

704-609-9300
Jeremy.Ordan@allentate.com
- Call Us:
704-609-9300
- Message Us:
Jeremy.Ordan@allentate.com


$410,000
$419,900
2.4%For more information regarding the value of a property, please contact us for a free consultation.
7424 Hurstbourne Green DR Charlotte, NC 28277
2 Beds
2 Baths
1,174 SqFt
Key Details
Sold Price $410,000
Property Type Condo
Sub Type Condominium
Listing Status Sold
Purchase Type For Sale
Square Footage 1,174 sqft
Price per Sqft $349
Subdivision Piper Glen
MLS Listing ID 4408440
Sold Date 11/09/26
Bedrooms 2
Full Baths 2
HOA Fees $350/mo
HOA Y/N 1
Abv Grd Liv Area 1,174
Year Built 1995
Property Sub-Type Condominium
Property Description
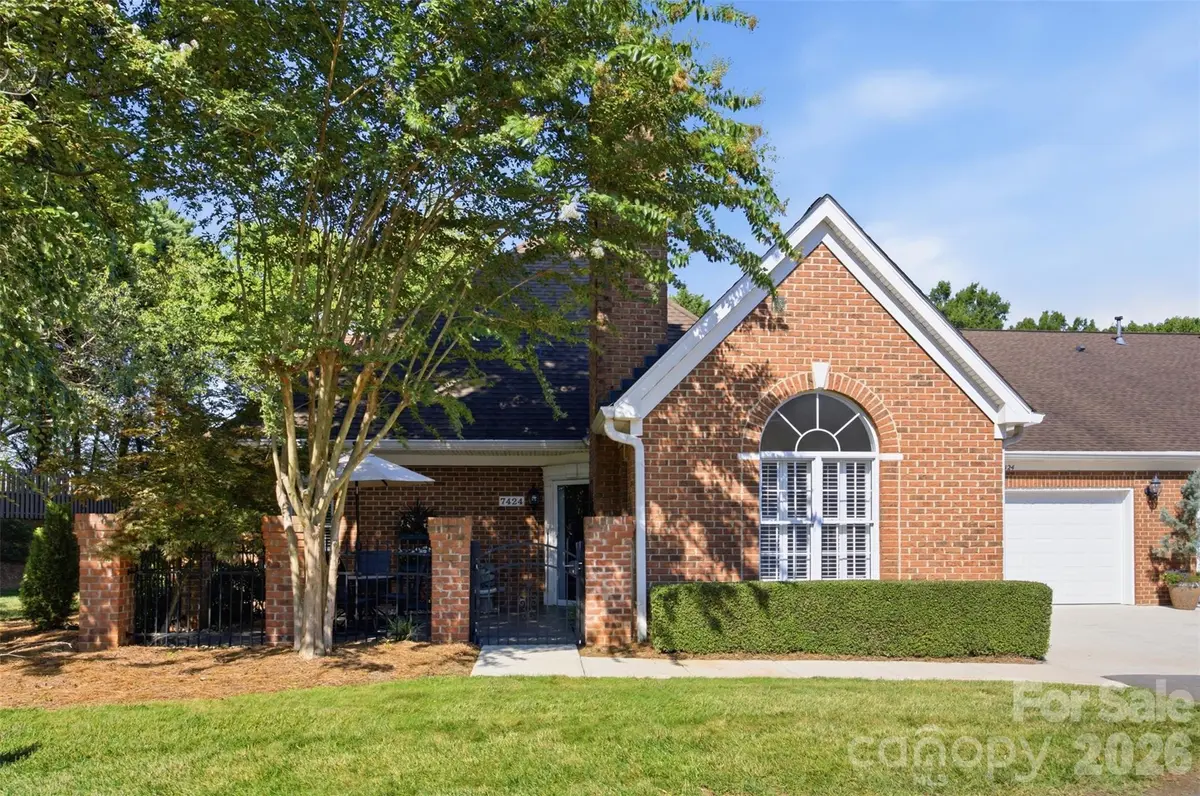
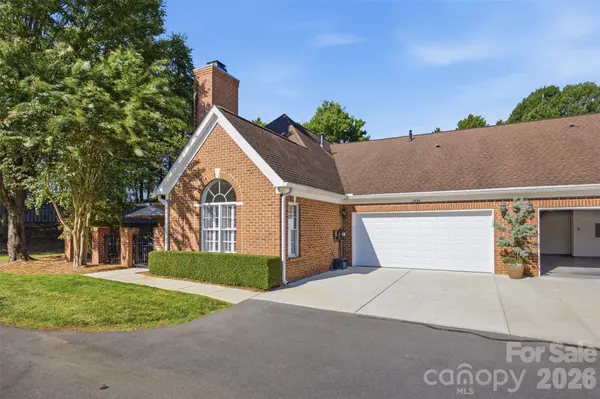
Rare opportunity - One story, low maintenance patio home in the GATED community of Greenhurst in Piper Glen.
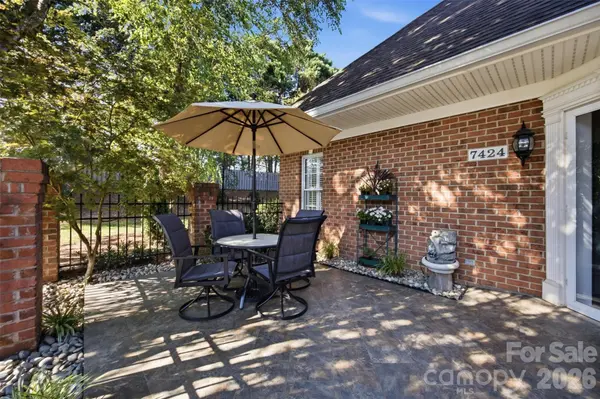
The peaceful outdoor patio has a zero-entry into the home for ease of accessibility. Large windows and vaulted ceilings fill the rooms with light. Plantation shutters offer privacy with elegance. Fireplace in the family room helps keep cozy on cool nights. Two spacious bedrooms with vaulted ceilings and fans. One bathroom has a walk in shower and the other a walk-in jetted tub. Epoxy floor in the oversized garage. HOA includes clubhouse, pool, exercise room, security gate with cameras, city water and sewer, trash, G-fiber internet. Showings start Friday, 7/31
Location
State NC
County Mecklenburg
Building/Complex Name Greenhurst at Piper Glen
Zoning RES
Rooms
Main Level Bedrooms 2
Interior
Heating Forced Air
Cooling Central Air
Fireplace true
Appliance Dishwasher, Disposal, Electric Range, Refrigerator, Tankless Water Heater
Laundry Laundry Room
Exterior
Garage Spaces 2.0
Utilities Available Fiber Optics, Underground Power Lines
Street Surface Concrete,Paved
Accessibility Bath Grab Bars, No Interior Steps, Zero-Grade Entry
Garage true
Building
Foundation Slab
Sewer Public Sewer
Water City
Level or Stories One
Structure Type Brick Full
New Construction false
Schools
Elementary Schools Mcalpine
Middle Schools South Charlotte
High Schools Ballantyne Ridge
Others
HOA Name Hawthorne Management
Senior Community false
Acceptable Financing Cash, Conventional, VA Loan
Listing Terms Cash, Conventional, VA Loan
Special Listing Condition None
Read Less
Want to know what your home might be worth? Contact us for a FREE valuation!

Our team is ready to help you sell your home for the highest possible price ASAP
© 2026 Listings courtesy of Canopy MLS as distributed by MLS GRID. All Rights Reserved.
Bought with Ily Villar Munoz • Helen Adams Realty
NEARBY SCHOOLS & BUSINESSES