

704-609-9300
Jeremy.Ordan@allentate.com
- Call Us:
704-609-9300
- Message Us:
Jeremy.Ordan@allentate.com




$300,000
$295,000
1.7%For more information regarding the value of a property, please contact us for a free consultation.
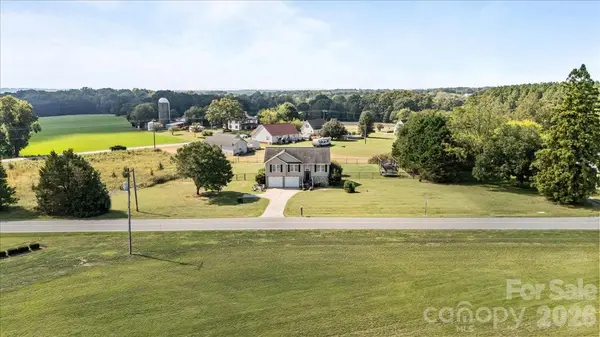
2241 Killian RD Lincolnton, NC 28092
3 Beds
3 Baths
1,724 SqFt
Key Details
Sold Price $300,000
Property Type Single Family Home
Sub Type Single Family Residence
Listing Status Sold
Purchase Type For Sale
Square Footage 1,724 sqft
Price per Sqft $174
Subdivision Hampton Heights
MLS Listing ID 4429796
Sold Date 11/10/26
Bedrooms 3
Full Baths 3
Abv Grd Liv Area 1,724
Year Built 2004
Lot Size 1.080 Acres
Acres 1.08
Property Sub-Type Single Family Residence
Property Description
A peaceful country setting, just over an acre, and a layout that offers something a little different. This 3-bedroom, 3-bath home features two primary suites, creating a unique setup with added privacy and flexibility. One suite includes a spacious walk-in closet, while a bonus room offers another opportunity to create a space that fits your lifestyle.
Inside, hardwood floors and updated light fixtures pair with natural light throughout the main living areas. The open-concept kitchen, dining, and living room make it easy to stay connected while cooking, sharing a meal, or settling in for the evening. The kitchen features stainless steel appliances, a pantry, and a bar with space to pull up a seat and enjoy your morning coffee or a casual meal.
When it's time to head outside, slide open the glass doors and move onto the back deck overlooking the fenced backyard. Whether you envision dinner outside, a quiet place to unwind, or simply enjoying the extra space around you, the backyard gives you room to make it your own. A large two-car garage and ample parking add everyday convenience, while the country setting gives you a little more space and privacy without putting you far from town.
Location
State NC
County Lincoln
Zoning LINCOLN
Rooms
Basement Finished, Walk-Out Access
Main Level Bedrooms 3
Interior
Interior Features Kitchen Island, Open Floorplan
Heating Heat Pump
Cooling Central Air
Flooring Tile, Wood
Fireplace false
Appliance Dishwasher, Electric Range, Microwave, Refrigerator, Washer/Dryer
Laundry In Basement, Laundry Room
Exterior
Garage Spaces 2.0
Fence Back Yard
Utilities Available Cable Available
Roof Type Fiberglass
Street Surface Concrete,Paved
Porch Deck
Garage true
Building
Lot Description Level
Foundation Basement
Sewer Septic Installed
Water Well
Level or Stories Split Level
Structure Type Vinyl
New Construction false
Schools
Elementary Schools Union
Middle Schools West Lincoln
High Schools West Lincoln
Others
Senior Community false
Restrictions No Representation
Acceptable Financing Cash, Conventional
Listing Terms Cash, Conventional
Special Listing Condition None
Read Less
Want to know what your home might be worth? Contact us for a FREE valuation!

Our team is ready to help you sell your home for the highest possible price ASAP
© 2026 Listings courtesy of Canopy MLS as distributed by MLS GRID. All Rights Reserved.
Bought with Addie Carson • Howard Hanna Allen Tate Lake Norman
NEARBY SCHOOLS & BUSINESSES