

704-609-9300
Jeremy.Ordan@allentate.com
- Call Us:
704-609-9300
- Message Us:
Jeremy.Ordan@allentate.com

$568,000
$550,000
3.3%For more information regarding the value of a property, please contact us for a free consultation.
720 Fugate AVE Charlotte, NC 28205
2 Beds
2 Baths
1,441 SqFt
Key Details
Sold Price $568,000
Property Type Single Family Home
Sub Type Single Family Residence
Listing Status Sold
Purchase Type For Sale
Square Footage 1,441 sqft
Price per Sqft $394
Subdivision Echo Hills
MLS Listing ID 4428098
Sold Date 11/12/26
Style Ranch
Bedrooms 2
Full Baths 2
Abv Grd Liv Area 1,441
Year Built 1951
Lot Size 0.270 Acres
Acres 0.27
Property Sub-Type Single Family Residence
Property Description
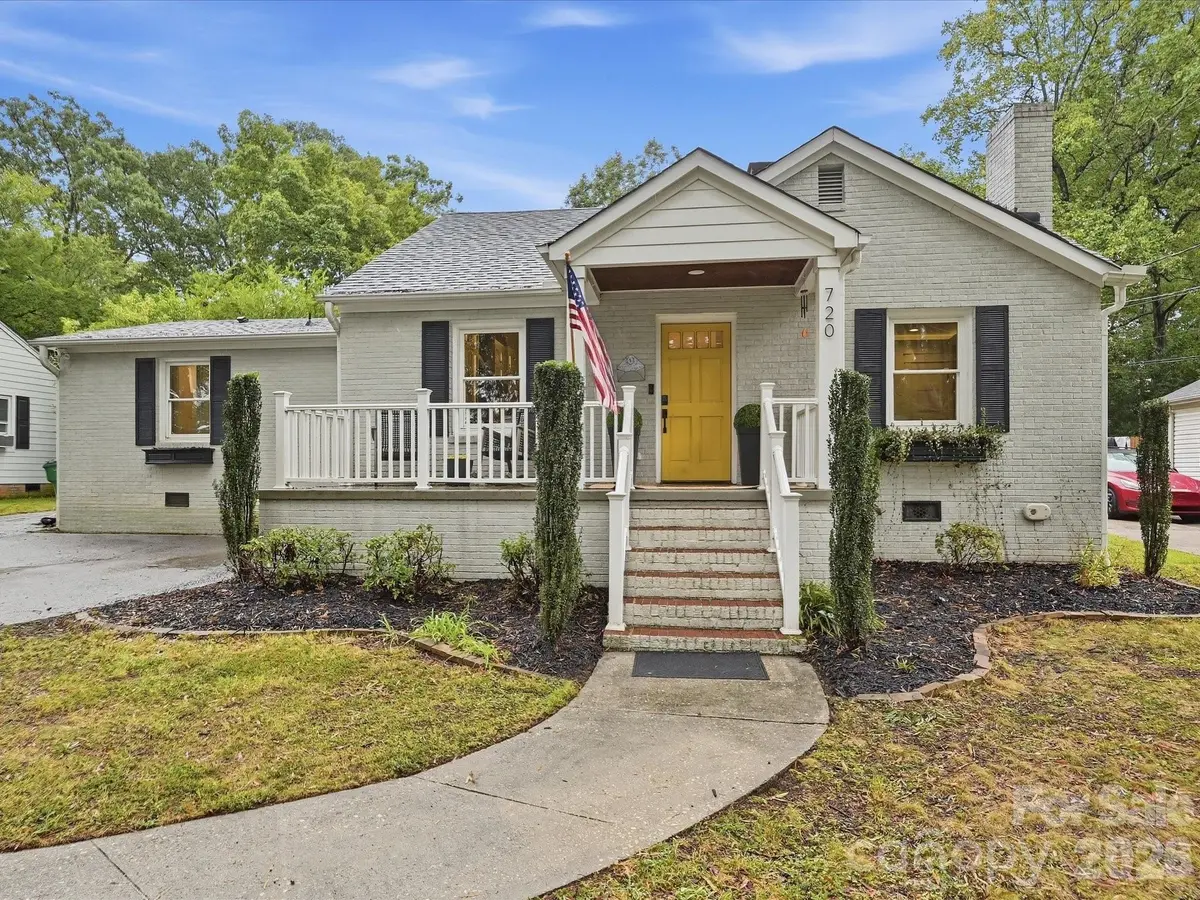
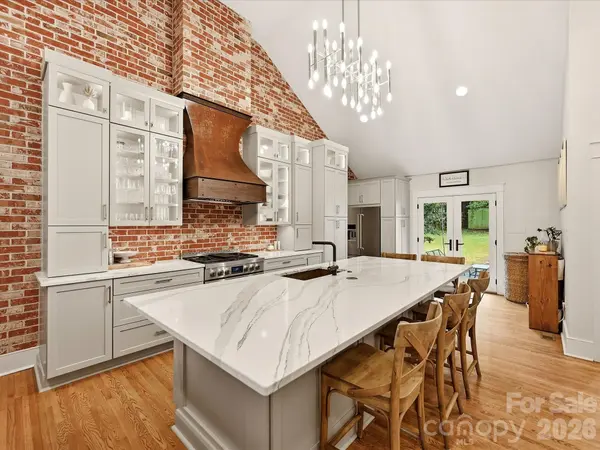
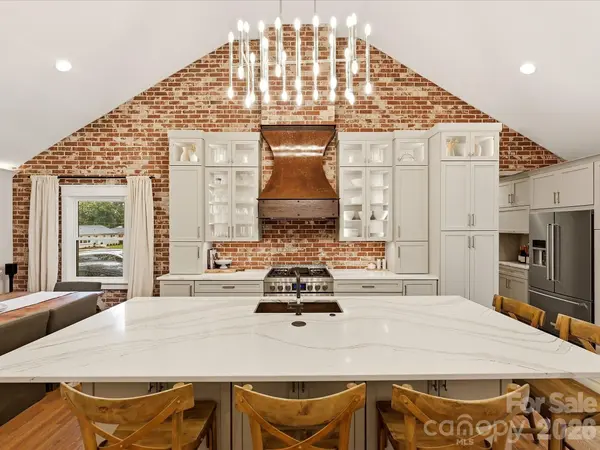
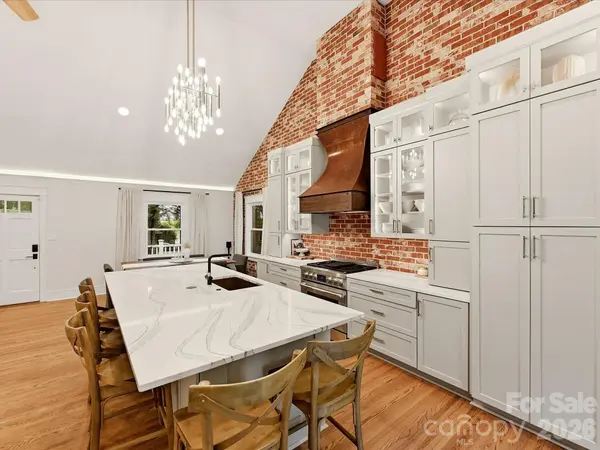
Discover this fully renovated, one-of-a-kind ranch in highly sought-after Echo Hills. Set on a .27-acre lot, this home immediately captivates with stunning vaulted ceilings, exposed brick accents, and a seamless open-concept living space. At the heart of the home is a stunning chef's kitchen with abundant cabinetry, quartz countertops, a 6-burner gas range, built-in refrigerator, hidden microwave, and an oversized island bathed in natural light. The primary suite offers a beautifully appointed ensuite bath with a walk-in shower, lighted mirrors, towel-warming rack, and walk-in closet. Just outside the primary is a dedicated work desk and coffee station. Additional bedroom and full bathroom on main. Upstairs, a versatile third room provides the perfect flex space for a home office or exercise area. Outside, enjoy endless curb appeal from the charming front porch, plus a private backyard featuring a pergola, back patio, and fully fenced yard—ideal for relaxing or entertaining. All this, just minutes from Plaza Midwood, NoDa, the Health Club, Vaulted Oak Brewing Company, and Uptown Charlotte. A rare combination of character, thoughtful renovation, and an unbeatable location—don't miss this one!
Location
State NC
County Mecklenburg
Zoning N1-B
Rooms
Main Level Bedrooms 2
Interior
Interior Features Kitchen Island, Open Floorplan, Walk-In Closet(s)
Heating Forced Air, Natural Gas
Cooling Ceiling Fan(s), Central Air
Flooring Tile, Wood
Fireplaces Type Living Room
Fireplace true
Appliance Dishwasher, Disposal, Gas Range, Oven
Laundry Laundry Closet
Exterior
Fence Back Yard, Fenced
Utilities Available Cable Available
Roof Type Architectural Shingle
Street Surface Concrete,Paved
Porch Front Porch, Patio
Garage false
Building
Lot Description Level, Private
Foundation Crawl Space
Sewer Public Sewer
Water City
Architectural Style Ranch
Level or Stories One
Structure Type Brick Full
New Construction false
Schools
Elementary Schools Unspecified
Middle Schools Unspecified
High Schools Unspecified
Others
Senior Community false
Acceptable Financing Cash, Conventional
Listing Terms Cash, Conventional
Special Listing Condition None
Read Less
Want to know what your home might be worth? Contact us for a FREE valuation!

Our team is ready to help you sell your home for the highest possible price ASAP
© 2026 Listings courtesy of Canopy MLS as distributed by MLS GRID. All Rights Reserved.
Bought with McNair Mitchener • Dickens Mitchener & Associates Inc
NEARBY SCHOOLS & BUSINESSES