

704-609-9300
Jeremy.Ordan@allentate.com
- Call Us:
704-609-9300
- Message Us:
Jeremy.Ordan@allentate.com


$265,000
$379,900
30.2%For more information regarding the value of a property, please contact us for a free consultation.
4286 Hall Dairy RD Claremont, NC 28610
3 Beds
2 Baths
1,970 SqFt
Key Details
Sold Price $265,000
Property Type Single Family Home
Sub Type Single Family Residence
Listing Status Sold
Purchase Type For Sale
Square Footage 1,970 sqft
Price per Sqft $134
MLS Listing ID 4426036
Sold Date 11/06/26
Bedrooms 3
Full Baths 2
Abv Grd Liv Area 1,970
Year Built 1962
Lot Size 1.230 Acres
Acres 1.23
Property Sub-Type Single Family Residence
Property Description
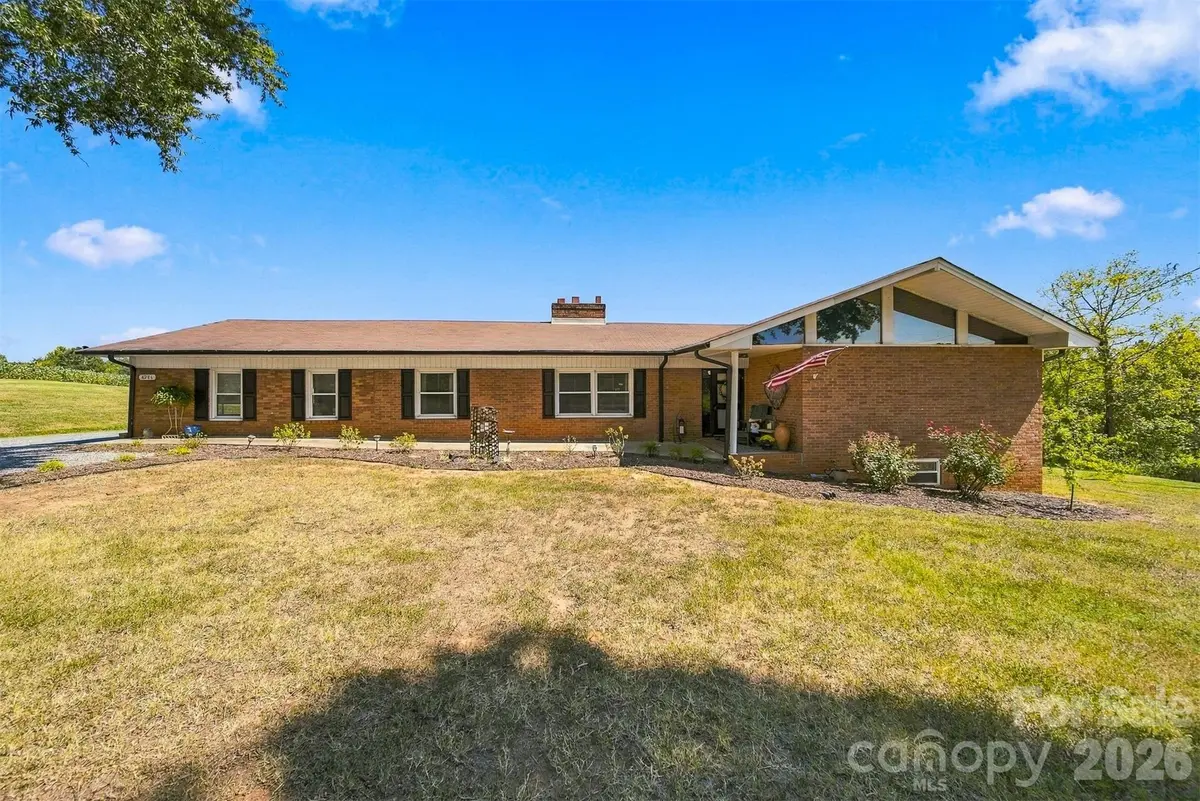
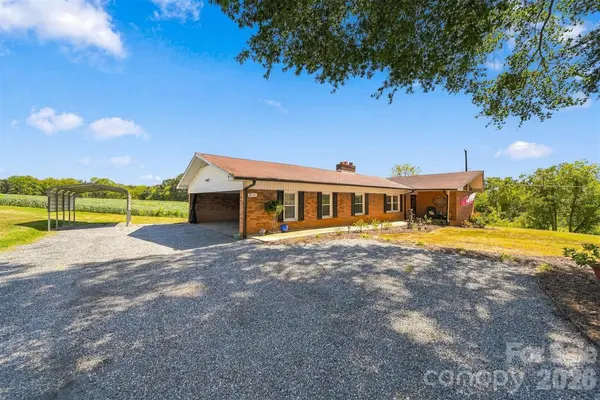
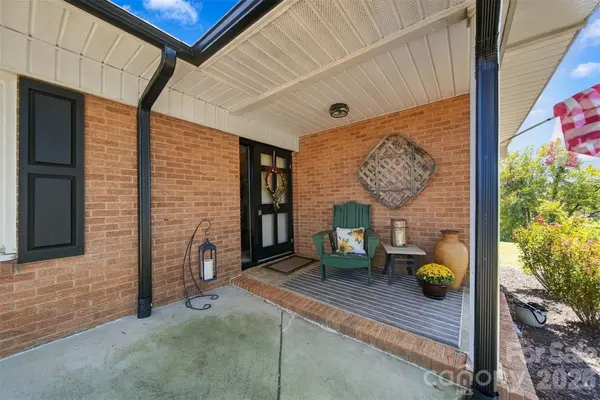
Enjoy peaceful country living at 4286 Hall Dairy Road in Claremont. This charming brick home offers a spacious, functional layout with three bedrooms, two full baths, and multiple gathering areas. The main level features a welcoming living room with a brick fireplace, a separate family room, and a dedicated dining area with warm wood accents. The generously sized kitchen provides abundant cabinetry, stainless-steel appliances, and plenty of workspace. The primary bedroom includes a walk-in closet and private bath, while two additional bedrooms and a second full bath complete the main level. Hardwood floors, built-in shelving, and distinctive architectural details add character throughout. Downstairs, the large unfinished basement and attached garage provide excellent parking, workshop, and storage possibilities. Outside, an expansive covered porch overlooks the open yard and surrounding countryside—an ideal setting for relaxing, entertaining, or enjoying the peaceful rural views. A wonderful blend of character, space, and country charm!
Location
State NC
County Catawba
Zoning R-30
Rooms
Basement Basement Garage Door, Full, Unfinished
Main Level Bedrooms 3
Interior
Heating Heat Pump
Cooling Heat Pump
Flooring Carpet, Wood
Fireplaces Type Family Room, Living Room
Fireplace true
Appliance Dishwasher, Disposal, Electric Range, Microwave, Refrigerator
Laundry In Bathroom
Exterior
Carport Spaces 2
Community Features None
Roof Type Fiberglass
Street Surface Gravel,Paved
Porch Covered, Front Porch, Rear Porch
Garage false
Building
Lot Description Sloped, Wooded
Foundation Basement
Sewer Septic Installed
Water Well
Level or Stories One
Structure Type Brick Full,Vinyl
New Construction false
Schools
Elementary Schools Oxford
Middle Schools River Bend
High Schools Bunker Hill
Others
Senior Community false
Special Listing Condition None
Read Less
Want to know what your home might be worth? Contact us for a FREE valuation!

Our team is ready to help you sell your home for the highest possible price ASAP
© 2026 Listings courtesy of Canopy MLS as distributed by MLS GRID. All Rights Reserved.
Bought with Kimberly Young • EXP Realty LLC Ballantyne
NEARBY SCHOOLS & BUSINESSES