

704-609-9300
Jeremy.Ordan@allentate.com
- Call Us:
704-609-9300
- Message Us:
Jeremy.Ordan@allentate.com


$380,000
$389,900
2.5%For more information regarding the value of a property, please contact us for a free consultation.
2013 Wrens Song WAY Gastonia, NC 28052
3 Beds
2 Baths
2,057 SqFt
Key Details
Sold Price $380,000
Property Type Single Family Home
Sub Type Single Family Residence
Listing Status Sold
Purchase Type For Sale
Square Footage 2,057 sqft
Price per Sqft $184
Subdivision Dove Meadows
MLS Listing ID 4426504
Sold Date 11/12/26
Style Transitional
Bedrooms 3
Full Baths 2
Construction Status Completed
Abv Grd Liv Area 2,057
Year Built 2008
Lot Size 0.900 Acres
Acres 0.9
Property Sub-Type Single Family Residence
Property Description
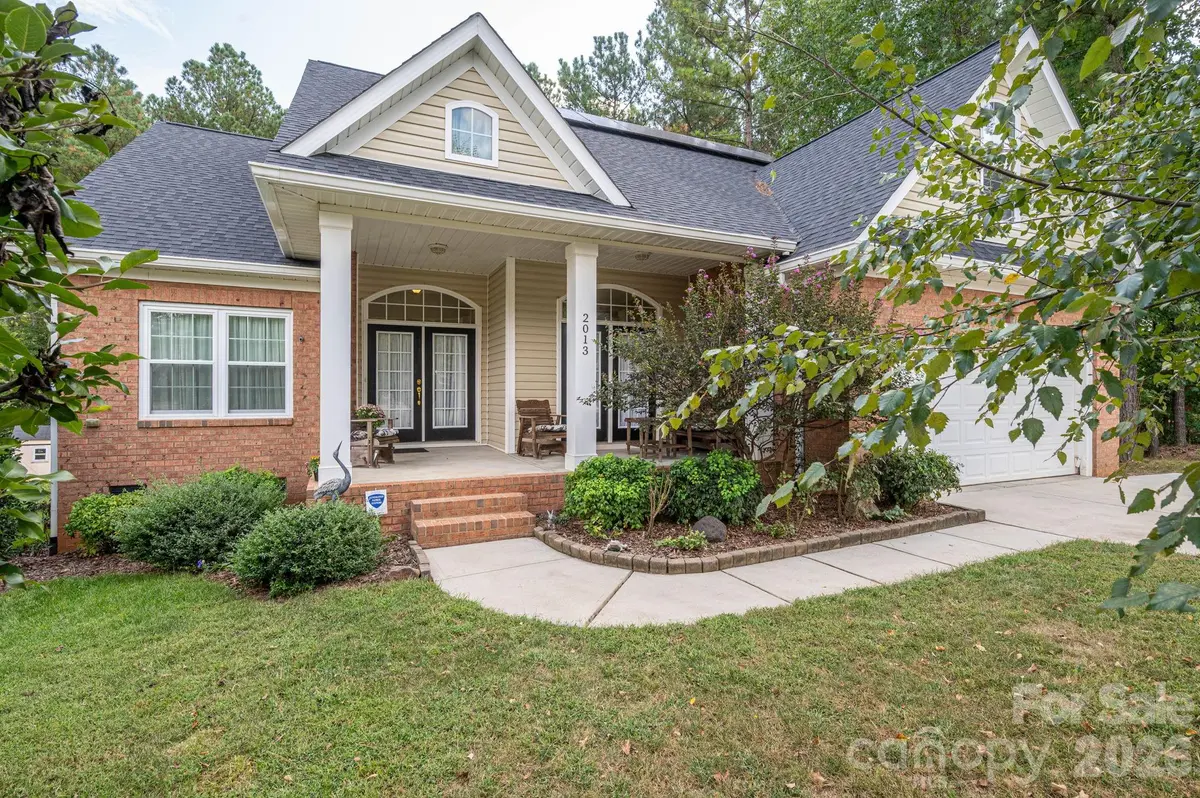
Beautifully updated ranch on nearly an acre cul-de-sac lot! Welcome home to this well maintained ranch featuring a highly desirable split-bedroom floor plan and a spacious bonus room offering flexible space for a home office, media room, playroom, or guest area. Hardwood floors flow throughout the main living areas, creating a warm and inviting feel. The open-concept kitchen is designed for both everyday living and entertaining, featuring stainless steel appliances, under-cabinet lighting, and an easy flow into the living and dining spaces. The large dining room provides plenty of room for gatherings, while the living room offers a cozy fireplace as its focal point. The spacious primary suite provides a peaceful retreat with a large bedroom, walk-in closet, and private bath featuring a separate soaking tub and shower. Step outside to enjoy the partially covered back deck and expansive paver patio, perfect for outdoor entertaining or relaxing while overlooking the beautifully wooded backyard. Located on nearly a one-acre lot and on a quiet cul-de-sac, this property offers privacy and plenty of room to enjoy the outdoors. Numerous updates and features provide added value and peace of mind, including a new roof (2025), new windows and rear door (2024), water heater (2020), HVAC (2016), encapsulated crawlspace, whole-house surge protector, solar energy system, Aqua Sauna filtration system, gutter guards, and termite bond. With its spacious layout, extensive updates, beautiful lot, and sought after cul-de-sacsetting, this home offers the perfect combination of comfort, functionality, and convenience.
Location
State NC
County Gaston
Zoning R
Rooms
Guest Accommodations None
Main Level Bedrooms 3
Interior
Interior Features Attic Walk In, Entrance Foyer, Open Floorplan, Pantry, Split Bedroom, Storage, Walk-In Closet(s)
Heating Heat Pump
Cooling Central Air
Flooring Carpet, Hardwood, Vinyl
Fireplaces Type Living Room, Propane
Fireplace true
Appliance Dishwasher, Electric Range, Electric Water Heater, Microwave, Refrigerator
Laundry Mud Room, Inside, Main Level
Exterior
Garage Spaces 2.0
Fence Back Yard, Fenced
Utilities Available Cable Available, Electricity Connected, Solar
Roof Type Composition
Street Surface Concrete,Paved
Porch Covered, Deck, Patio
Garage true
Building
Lot Description Cul-De-Sac, Wooded
Foundation Crawl Space
Sewer Septic Installed
Water Community Well
Architectural Style Transitional
Level or Stories 1 Story/F.R.O.G.
Structure Type Brick Partial,Vinyl
New Construction false
Construction Status Completed
Schools
Elementary Schools Chapel Grove
Middle Schools Southwest
High Schools Hunter Huss
Others
Senior Community false
Acceptable Financing Cash, Conventional, FHA, USDA Loan, VA Loan
Listing Terms Cash, Conventional, FHA, USDA Loan, VA Loan
Special Listing Condition None
Read Less
Want to know what your home might be worth? Contact us for a FREE valuation!

Our team is ready to help you sell your home for the highest possible price ASAP
© 2026 Listings courtesy of Canopy MLS as distributed by MLS GRID. All Rights Reserved.
Bought with Jimmy Alexander • Keller Williams Connected
NEARBY SCHOOLS & BUSINESSES