

704-609-9300
Jeremy.Ordan@allentate.com
- Call Us:
704-609-9300
- Message Us:
Jeremy.Ordan@allentate.com



$585,000
$595,000
1.7%For more information regarding the value of a property, please contact us for a free consultation.
268 W Bland ST Charlotte, NC 28203
3 Beds
3 Baths
1,863 SqFt
Key Details
Sold Price $585,000
Property Type Townhouse
Sub Type Townhouse
Listing Status Sold
Purchase Type For Sale
Square Footage 1,863 sqft
Price per Sqft $314
Subdivision The Block At Church Street
MLS Listing ID 4403860
Sold Date 11/13/26
Bedrooms 3
Full Baths 2
Half Baths 1
HOA Fees $263/mo
HOA Y/N 1
Abv Grd Liv Area 1,863
Year Built 2008
Property Sub-Type Townhouse
Property Description
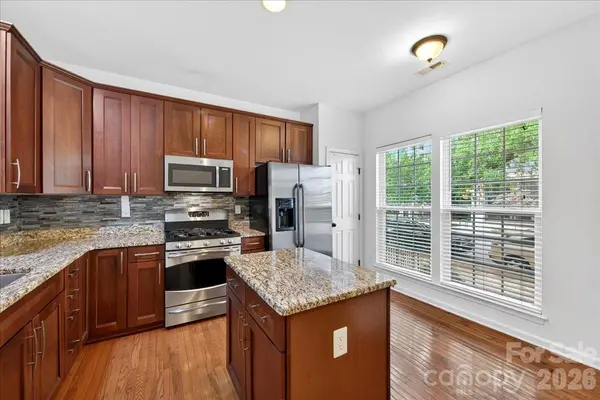
BEST PRICE IN SOUTHEND FOR THE UPDATES: NEW HVAC (2025), NEW ROOF (2025), FRESH PAINT and NEW CARPET, this spacious three-story residence offers a flexible floor plan designed for everyday living and entertaining. Open living space with a large living room, dining area and kitchen is perfect for entertaining. There are 2 bedrooms on the upper level, each with their own private bathroom. In addition, there is an open space on the main level that could easily be a bedroom, a space that already has plumbing to expand to a full bathroom. Or, use it as a bonus area! Enjoy the convenience of a one-car garage, driveway parking and additional street parking. HOA dues include water, sewer and landscaping, with no rental restrictions currently in place. LOCATION. Step outside and enjoy everything South End is known for—award-winning restaurants, breweries, coffee shops, shopping, nightlife and the Rail Trail, with light rail access just moments away. Uptown Charlotte, Bank of America Stadium, Truist Field and major employers are all within easy reach. Leave your car at home and embrace city living! Street parking is also available in front.
Location
State NC
County Mecklenburg
Zoning TOD-MO
Rooms
Main Level Bedrooms 1
Interior
Heating Forced Air, Natural Gas
Cooling Central Air
Flooring Carpet, Hardwood, Tile, Wood
Fireplaces Type Family Room
Fireplace true
Appliance Dishwasher, Disposal, Electric Oven, Gas Cooktop, Refrigerator, Washer/Dryer
Laundry Laundry Closet, Third Level
Exterior
Garage Spaces 1.0
Roof Type Architectural Shingle
Street Surface Concrete,Paved
Garage true
Building
Foundation Slab
Sewer Public Sewer
Water City
Level or Stories Three
Structure Type Brick Full
New Construction false
Schools
Elementary Schools Dilworth
Middle Schools Sedgefield
High Schools Myers Park
Others
HOA Name Cedar Management
Senior Community false
Special Listing Condition None
Read Less
Want to know what your home might be worth? Contact us for a FREE valuation!

Our team is ready to help you sell your home for the highest possible price ASAP
© 2026 Listings courtesy of Canopy MLS as distributed by MLS GRID. All Rights Reserved.
Bought with Brad Czecholinski • SGR Realty
NEARBY SCHOOLS & BUSINESSES