

704-609-9300
Jeremy.Ordan@allentate.com
- Call Us:
704-609-9300
- Message Us:
Jeremy.Ordan@allentate.com


$372,500
$370,000
0.7%For more information regarding the value of a property, please contact us for a free consultation.
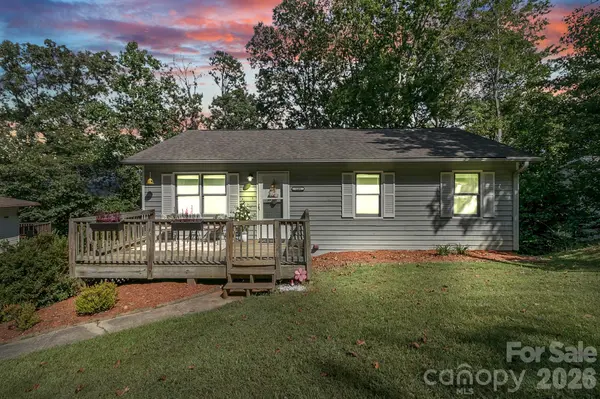
148 Stradley Mountain RD Asheville, NC 28806
2 Beds
2 Baths
1,584 SqFt
Key Details
Sold Price $372,500
Property Type Single Family Home
Sub Type Single Family Residence
Listing Status Sold
Purchase Type For Sale
Square Footage 1,584 sqft
Price per Sqft $235
Subdivision Stradley Mountain Park
MLS Listing ID 4425491
Sold Date 11/12/26
Style Traditional
Bedrooms 2
Full Baths 2
Abv Grd Liv Area 1,050
Year Built 1992
Lot Size 0.290 Acres
Acres 0.29
Property Sub-Type Single Family Residence
Property Description
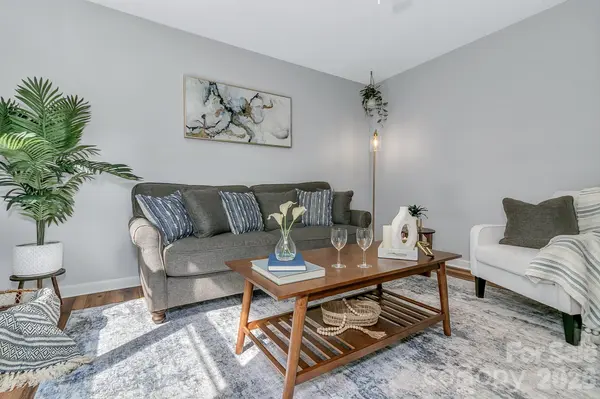
Great starter home located near the outlet mall, with convenient access to Asheville (just under 15 min) and Hendersonville (about 25 min) and just 5 min to the parkway, you can get anywhere from here! While this is listed as a 2 Bedroom, there are 2 bonus room/flex spaces in the basement that can be used for another bedroom, office, playroom, den, whatever you need! As well as some unfinished space for a home gym or storage. There are 2 full bathrooms on the main floor as well as a large kitchen that could hold a large island easily! The bones are good, the price is great, bring your vision and make it yours!
Location
State NC
County Buncombe
Zoning R-2
Rooms
Basement Basement Garage Door, Exterior Entry, Interior Entry, Partially Finished, Storage Space, Walk-Out Access
Main Level Bedrooms 2
Interior
Interior Features Attic Stairs Pulldown, Pantry, Storage
Heating Central, Electric, Forced Air, Heat Pump, Hot Water, Propane
Cooling Ceiling Fan(s), Central Air, Electric, Heat Pump
Flooring Vinyl
Fireplaces Type Bonus Room, Den, Gas Vented, Propane
Fireplace true
Appliance Dishwasher, Dryer, Electric Oven, Electric Range, ENERGY STAR Qualified Washer, ENERGY STAR Qualified Dishwasher, ENERGY STAR Qualified Dryer, ENERGY STAR Qualified Refrigerator, Exhaust Hood, Ice Maker, Microwave, Oven, Refrigerator with Ice Maker, Self Cleaning Oven, Washer, Washer/Dryer
Laundry Electric Dryer Hookup, Utility Room, Inside, Laundry Closet, Lower Level, Washer Hookup
Exterior
Exterior Feature Storage
Garage Spaces 1.0
Fence Partial
Utilities Available Electricity Connected, Propane
View City, Mountain(s), Winter
Roof Type Composition,Wood Rafters
Street Surface Concrete,Paved
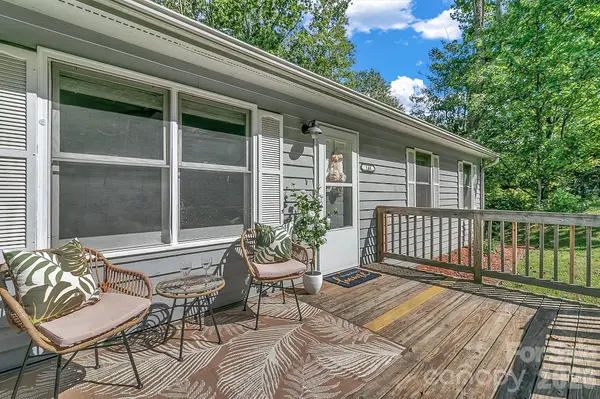
Porch Deck, Front Porch, Rear Porch
Garage true
Building
Lot Description Cleared, Sloped, Wooded, Views
Foundation Basement
Sewer Septic Installed
Water Well
Architectural Style Traditional
Level or Stories One
Structure Type Block,Wood
New Construction false
Schools
Elementary Schools Hominy Valley/Enka
Middle Schools Enka
High Schools Enka
Others
Senior Community false
Acceptable Financing Cash, Conventional, FHA, VA Loan
Listing Terms Cash, Conventional, FHA, VA Loan
Special Listing Condition None
Read Less
Want to know what your home might be worth? Contact us for a FREE valuation!

Our team is ready to help you sell your home for the highest possible price ASAP
© 2026 Listings courtesy of Canopy MLS as distributed by MLS GRID. All Rights Reserved.
Bought with Zach Penland • NextHome Partners
NEARBY SCHOOLS & BUSINESSES