

704-609-9300
Jeremy.Ordan@allentate.com
- Call Us:
704-609-9300
- Message Us:
Jeremy.Ordan@allentate.com


$750,000
$780,000
3.8%For more information regarding the value of a property, please contact us for a free consultation.
60 Beaumont DR Hendersonville, NC 28739
3 Beds
4 Baths
3,330 SqFt
Key Details
Sold Price $750,000
Property Type Single Family Home
Sub Type Single Family Residence
Listing Status Sold
Purchase Type For Sale
Square Footage 3,330 sqft
Price per Sqft $225
Subdivision Beaumont Estates
MLS Listing ID 4423408
Sold Date 11/12/26
Style Traditional
Bedrooms 3
Full Baths 3
Half Baths 1
HOA Fees $24/ann
HOA Y/N 1
Abv Grd Liv Area 2,270
Year Built 1990
Lot Size 0.950 Acres
Acres 0.95
Property Sub-Type Single Family Residence
Property Description
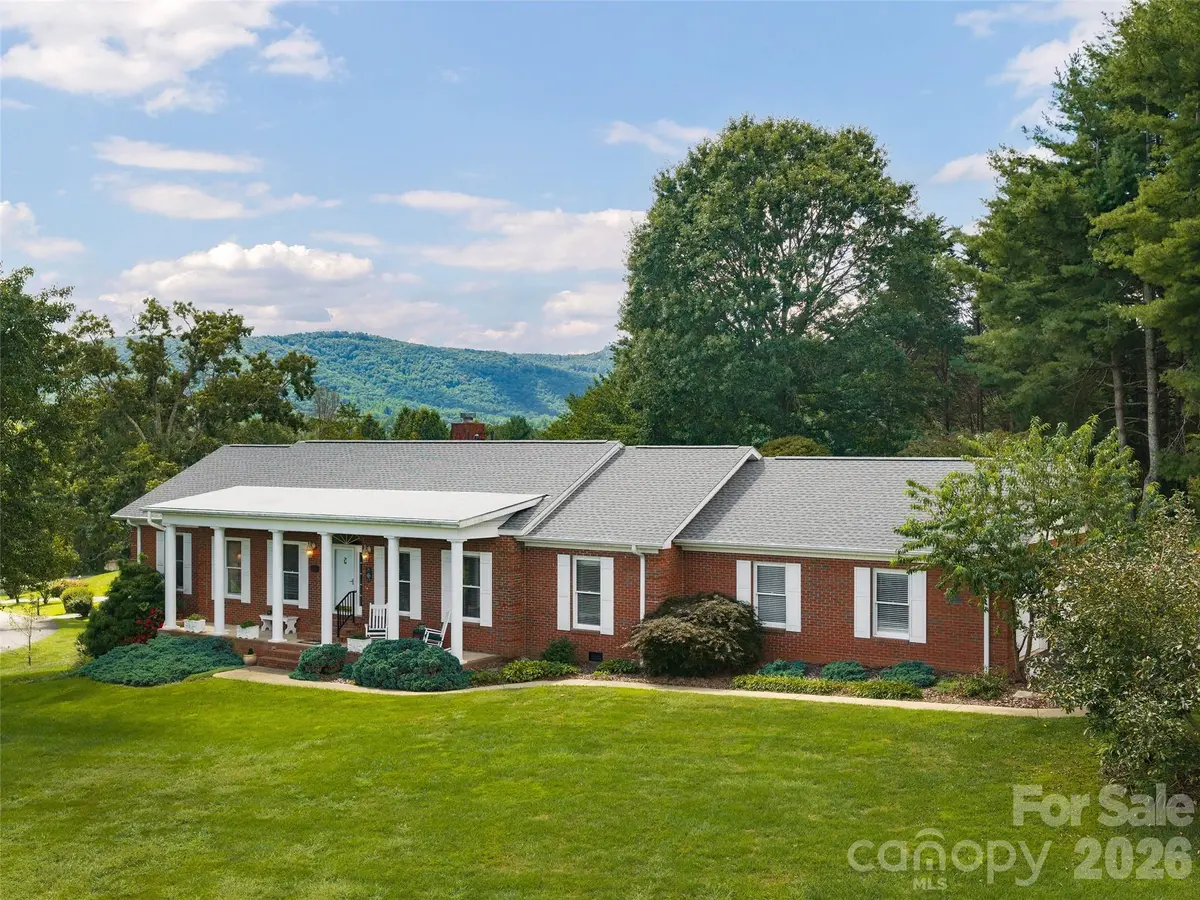
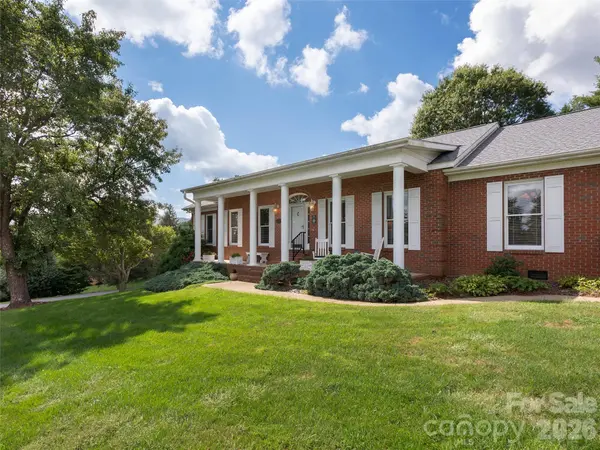
Located in Beaumont, one Flat Rock's most desirable neighborhoods, this traditional brick ranch offers an inviting blend of comfort, charm, and scenic beauty. Set on a beautifully landscaped lot with mountain views and a striking water feature, the property makes a memorable first impression from the moment you arrive. Inside,
the home opens to a vaulted great room that draws your eye through to the spacious screened porch, lush gardens, and the soothing sight and sound of flowing water beyond. Designed for easy main-level living, the thoughtfully arranged floor plan includes formal living and dining rooms, a comfortable great room, spacious kitchen with breakfast area, primary suite with a private sitting area and outdoor deck access, plus a guest bedroom or office. The screened porch is a peaceful retreat, perfect for relaxing to the sounds of the water feature while taking in the surrounding gardens and mountain views. The basement level of this home provides wonderful bonus spaces for both the owners and their guests, complete with a family room, full bath, bedroom, office, a heated craft/storage room, and a large workshop. Additional features include a see-through gas fireplace, vaulted and tray ceilings, a new roof and Leaf Filter gutter protection installed in 2025, a solar panel system, interior solar light tube, LED lighting for the water feature, central vacuum and more. Very conveniently located just 3 miles to downtown Hendersonville for shopping, dining, and medical care. Please be sure to check out the video virtual and then schedule your private tour today!
Location
State NC
County Henderson
Zoning R-40
Rooms
Basement Basement Shop, Daylight, Exterior Entry, Full, Interior Entry, Partially Finished, Storage Space, Other
Main Level Bedrooms 2
Interior
Interior Features Attic Stairs Pulldown, Breakfast Bar, Built-in Features, Central Vacuum, Entrance Foyer, Garden Tub, Kitchen Island, Pantry, Storage, Walk-In Closet(s), Other - See Remarks
Heating Baseboard, Central, Natural Gas, Other - See Remarks
Cooling Central Air
Flooring Carpet, Laminate, Tile, Vinyl, Wood
Fireplaces Type Gas Log, Great Room, Keeping Room, See Through
Fireplace true
Appliance Dishwasher, Dryer, Exhaust Fan, Gas Oven, Gas Range, Gas Water Heater, Microwave, Refrigerator, Tankless Water Heater, Washer, Washer/Dryer
Laundry Laundry Room, Main Level
Exterior
Garage Spaces 2.0
Community Features Pond
Utilities Available Underground Utilities
View Mountain(s), Winter, Year Round
Roof Type Architectural Shingle
Street Surface Asphalt,Paved
Porch Covered, Deck, Front Porch, Rear Porch, Screened, Other - See Remarks
Garage true
Building
Lot Description Level, Open Lot, Rolling Slope, Views, Waterfall - Artificial, Wooded, Other - See Remarks
Foundation Other - See Remarks
Sewer Septic Installed
Water City
Architectural Style Traditional
Level or Stories One
Structure Type Brick Full
New Construction false
Schools
Elementary Schools Atkinson
Middle Schools Flat Rock
High Schools East Henderson
Others
HOA Name Beaumont Estates HOA
Senior Community false
Restrictions Other - See Remarks
Acceptable Financing Cash, Conventional
Listing Terms Cash, Conventional
Special Listing Condition None
Read Less
Want to know what your home might be worth? Contact us for a FREE valuation!

Our team is ready to help you sell your home for the highest possible price ASAP
© 2026 Listings courtesy of Canopy MLS as distributed by MLS GRID. All Rights Reserved.
Bought with Terri Eisenhauer • RE/MAX Results
NEARBY SCHOOLS & BUSINESSES