

704-609-9300
Jeremy.Ordan@allentate.com
- Call Us:
704-609-9300
- Message Us:
Jeremy.Ordan@allentate.com



$480,000
$499,900
4.0%For more information regarding the value of a property, please contact us for a free consultation.
127 Chestnut LN Hendersonville, NC 28792
3 Beds
2 Baths
1,424 SqFt
Key Details
Sold Price $480,000
Property Type Single Family Home
Sub Type Single Family Residence
Listing Status Sold
Purchase Type For Sale
Square Footage 1,424 sqft
Price per Sqft $337
Subdivision Chestnut Ridge
MLS Listing ID 4430931
Sold Date 11/04/26
Style Ranch
Bedrooms 3
Full Baths 2
Abv Grd Liv Area 1,424
Year Built 2005
Lot Size 1.440 Acres
Acres 1.44
Property Sub-Type Single Family Residence
Property Description
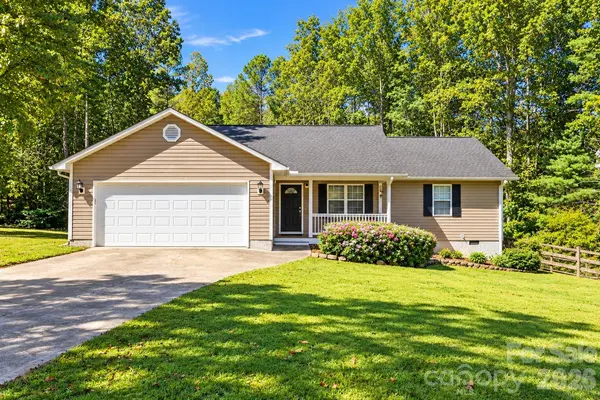
NO HOA + TWO additional lots = 1.44 acres + a lot of possibilities! This 3 bedroom, 2 bath home in Chestnut Ridge offers a split-bedroom floorplan, a bright open living area, and a clean, neutral interior that is truly a blank canvas ready for your style. Recent updates include newer flooring in the main living area, fresh paint, newer gutter guards, a newer gas furnace and central air, and ALL NEW appliances - including the washer and dryer. The septic has also recently been pumped.
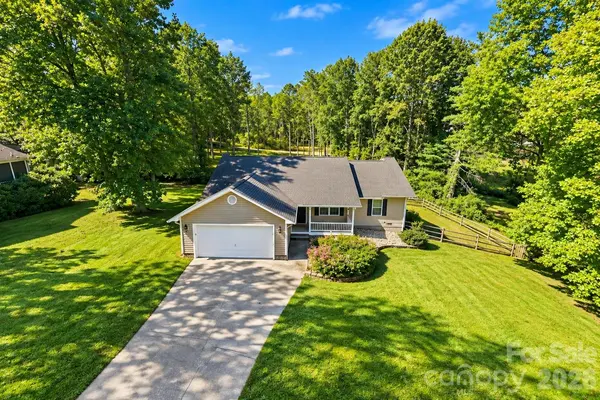
Outside is where this property really stands out. The spacious yard has a peaceful, park-like feel with just enough mature trees for shade and privacy, while still offering plenty of open space for pets, play, gardening, entertaining, or simplu enjoying the outdoors. Chestnut Ridge is an established neighborhood with generous spacing between homes, giving you room to breathe without feeling isolated.
And the value goes well beyond the house itself - the sale includes TWO additional lots (also accessible from Spicebush Ct) for a total of 1.44 acres. Keep the extra land for added privacy, explore selling the additional lots, or investigate the potential to build on them in the future. With no HOA, multiple lots, a large usable yard, and a move-in ready home with several recent updates, this property offers flexibility that is increasingly hard to find.
Location
State NC
County Henderson
Zoning R2
Rooms
Main Level Bedrooms 3
Interior
Interior Features Breakfast Bar, Garden Tub, Split Bedroom, Walk-In Closet(s)
Heating Forced Air, Natural Gas
Cooling Ceiling Fan(s), Central Air
Flooring Carpet, Laminate, Tile
Fireplaces Type Gas, Gas Log, Living Room
Fireplace true
Appliance Dishwasher, Electric Oven, Electric Range, Microwave, Refrigerator, Washer/Dryer
Laundry Laundry Closet
Exterior
Garage Spaces 2.0
Fence Partial
Utilities Available Natural Gas
Roof Type Architectural Shingle
Street Surface Concrete,Paved
Accessibility No Interior Steps
Porch Covered, Deck, Porch, Rear Porch
Garage true
Building
Lot Description Level, Private, Views
Foundation Crawl Space
Sewer Septic Installed
Water City
Architectural Style Ranch
Level or Stories One
Structure Type Vinyl
New Construction false
Schools
Elementary Schools Sugarloaf
Middle Schools Apple Valley
High Schools North Henderson
Others
Senior Community false
Restrictions Manufactured Home Not Allowed,Modular Not Allowed
Acceptable Financing Cash, Conventional, FHA, VA Loan
Listing Terms Cash, Conventional, FHA, VA Loan
Special Listing Condition None
Read Less
Want to know what your home might be worth? Contact us for a FREE valuation!

Our team is ready to help you sell your home for the highest possible price ASAP
© 2026 Listings courtesy of Canopy MLS as distributed by MLS GRID. All Rights Reserved.
Bought with Lori Gonce • Apple Country Realty LLC
NEARBY SCHOOLS & BUSINESSES