

704-609-9300
Jeremy.Ordan@allentate.com
- Call Us:
704-609-9300
- Message Us:
Jeremy.Ordan@allentate.com


$320,000
$340,000
5.9%For more information regarding the value of a property, please contact us for a free consultation.
11913 Platon AVE Huntersville, NC 28078
3 Beds
2 Baths
1,700 SqFt
Key Details
Sold Price $320,000
Property Type Single Family Home
Sub Type Single Family Residence
Listing Status Sold
Purchase Type For Sale
Square Footage 1,700 sqft
Price per Sqft $188
Subdivision Norman Park
MLS Listing ID 4386789
Sold Date 11/16/26
Bedrooms 3
Full Baths 2
Abv Grd Liv Area 1,700
Year Built 2018
Lot Size 0.340 Acres
Acres 0.34
Lot Dimensions 100 x 149 x 100 x 149
Property Sub-Type Single Family Residence
Property Description
Welcome to 11913 Platon Avenue in Huntersville, NC 28078 -one-level home with 3 bedrooms, 2 full baths, approximately 1,724 sq ft, a split-bedroom floor plan, and no HOA. Located on a 0.34-acre lot with a private backyard and wooded treeline, this Huntersville home offers open living space, outdoor living, and convenient access to I-77, Birkdale Village, shopping, dining, and Lake Norman-area amenities.
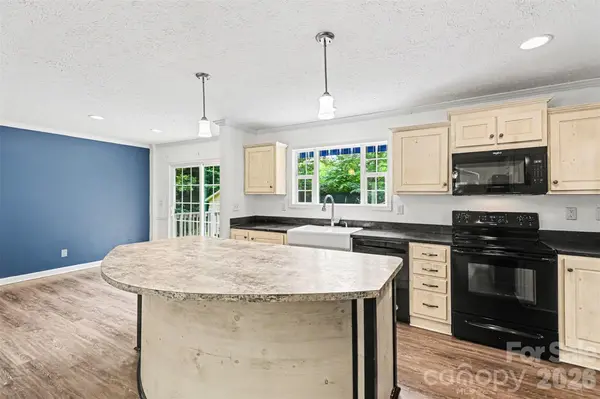
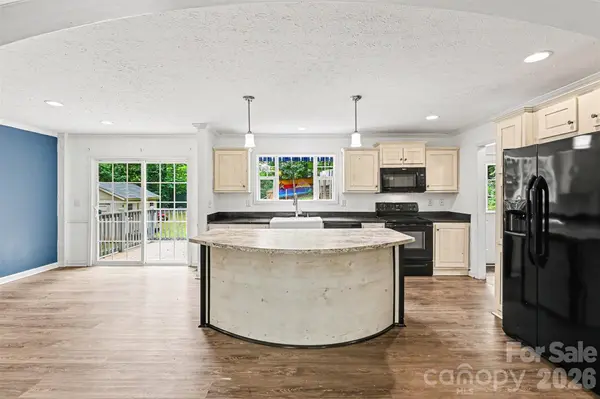
Inside, the living room, dining area, and kitchen connect in an open-concept layout designed for everyday living and gathering. The kitchen features a center island and opens to the dining area with sliding glass doors leading directly to the rear deck. A separate laundry room adds convenience and provides additional access to the deck.
The large primary bedroom is privately positioned on one side of the home and features a spacious walk-in closet and private bathroom. Two additional bedrooms and a full hall bath are located on the opposite side of the home, creating a desirable split-bedroom layout. A flexible den offers additional space for a home office, hobby room, exercise area, playroom, or guest space.
Outdoor features include a large rear deck with retractable awning, ground-level patio, covered front porch, gravel driveway with ample parking, detached storage sheds, and a flat backyard with wooded privacy. Recent updates include a 2026 roof and leaf gutter guards. HVAC was installed in 2018. The home currently operates on well and septic. Zoned for Barnette Elementary, Francis Bradley Middle, and Hopewell High School.
Sale is subject to lender/third-party approval.
Location
State NC
County Mecklenburg
Zoning GR
Rooms
Main Level Bedrooms 3
Interior
Heating Central
Cooling Ceiling Fan(s), Central Air
Flooring Tile, Vinyl
Fireplace false
Appliance Dishwasher, Electric Oven, Electric Range, Electric Water Heater, Microwave
Laundry Electric Dryer Hookup, Laundry Room
Exterior
Exterior Feature Storage
Fence Partial
Pool Above Ground
Utilities Available Electricity Connected
Roof Type Architectural Shingle
Street Surface Gravel,Paved
Porch Awning(s), Deck
Garage false
Building
Foundation Crawl Space
Sewer Septic Installed
Water Well
Level or Stories One
Structure Type Vinyl
New Construction false
Schools
Elementary Schools Barnette
Middle Schools Francis Bradley
High Schools Hopewell
Others
Senior Community false
Acceptable Financing Cash, Conventional, FHA, VA Loan
Listing Terms Cash, Conventional, FHA, VA Loan
Special Listing Condition Short Sale Subject to Approval, Third Party Approval
Read Less
Want to know what your home might be worth? Contact us for a FREE valuation!

Our team is ready to help you sell your home for the highest possible price ASAP
© 2026 Listings courtesy of Canopy MLS as distributed by MLS GRID. All Rights Reserved.
Bought with Jamie Dunnavant • EXP Realty LLC Mooresville
NEARBY SCHOOLS & BUSINESSES