

704-609-9300
Jeremy.Ordan@allentate.com
- Call Us:
704-609-9300
- Message Us:
Jeremy.Ordan@allentate.com



$405,000
$415,000
2.4%For more information regarding the value of a property, please contact us for a free consultation.
464 Maramec ST Fort Mill, SC 29715
3 Beds
3 Baths
1,708 SqFt
Key Details
Sold Price $405,000
Property Type Single Family Home
Sub Type Single Family Residence
Listing Status Sold
Purchase Type For Sale
Square Footage 1,708 sqft
Price per Sqft $237
Subdivision Pecan Ridge
MLS Listing ID 4435012
Sold Date 11/09/26
Bedrooms 3
Full Baths 2
Half Baths 1
HOA Fees $29/ann
HOA Y/N 1
Abv Grd Liv Area 1,708
Year Built 2021
Lot Size 8,276 Sqft
Acres 0.19
Property Sub-Type Single Family Residence
Property Description
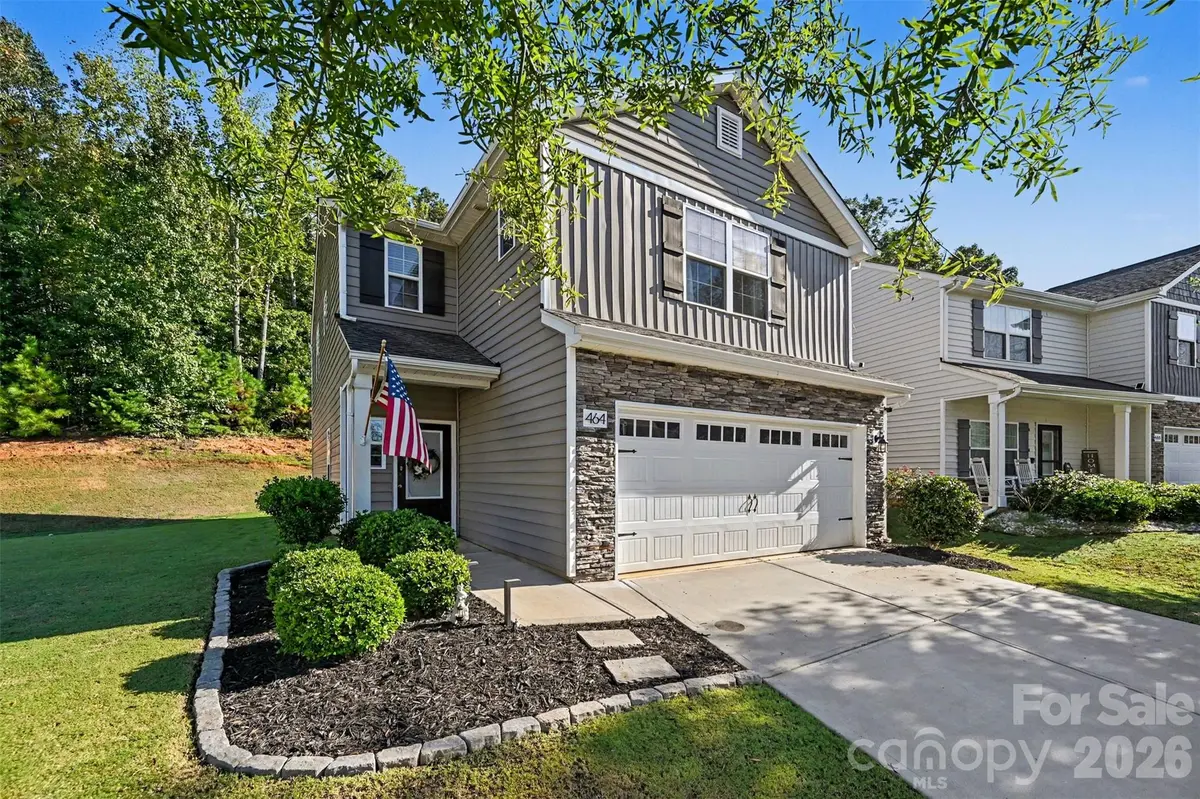
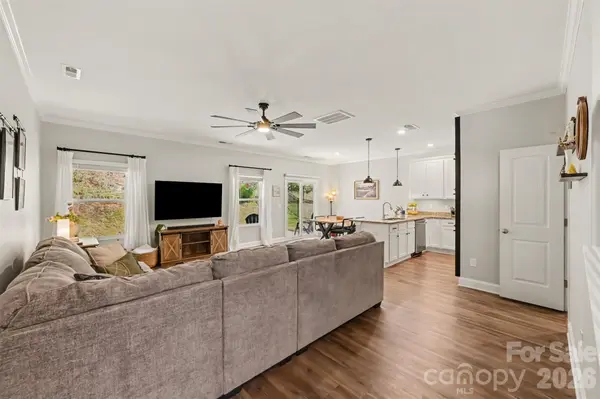
Welcome to this adorable home in the highly desirable Pecan Ridge neighborhood in Fort Mill! This home is located in a very sought-after school district. Fall in love with a property that combines charm, functional space, and everyday convenience! The open layout creates the perfect flow for either relaxing or entertaining! The beautiful kitchen (with a gas stove!) offers plenty of room to cook and make memories. The 3 large bedrooms are all located upstairs along with the laundry room. Both the primary bedroom and one of the secondary bedrooms have new, custom Built-In closet systems which are ideal for maximizing space! Don't miss the outdoor patio with ambient, string lighting- perfect for relaxing outside in the privacy of your own backyard. This home has a whole house water filtration system AND custom irrigation system that is controlled through B-Hyve. Extremely high end touches for this price point!
Location
State SC
County York
Zoning R-5
Interior
Interior Features Attic Stairs Pulldown, Entrance Foyer, Kitchen Island, Open Floorplan, Pantry, Walk-In Closet(s)
Heating Heat Pump
Cooling Ceiling Fan(s), Central Air
Flooring Carpet, Vinyl
Fireplace false
Appliance Dishwasher, Filtration System, Gas Range, Gas Water Heater, Microwave, Refrigerator with Ice Maker
Laundry Laundry Room, Upper Level
Exterior
Garage Spaces 2.0
Community Features Picnic Area, Playground, Walking Trails
Roof Type Architectural Shingle
Street Surface Concrete,Paved
Porch Front Porch, Patio
Garage true
Building
Lot Description Cleared, Private
Foundation Slab
Sewer Public Sewer
Water City
Level or Stories Two
Structure Type Stone Veneer,Vinyl
New Construction false
Schools
Elementary Schools River Trail
Middle Schools Forest Creek
High Schools Catawba Ridge
Others
HOA Name Superior Association Management
Senior Community false
Acceptable Financing Cash, Conventional, FHA, VA Loan
Listing Terms Cash, Conventional, FHA, VA Loan
Special Listing Condition None
Read Less
Want to know what your home might be worth? Contact us for a FREE valuation!

Our team is ready to help you sell your home for the highest possible price ASAP
© 2026 Listings courtesy of Canopy MLS as distributed by MLS GRID. All Rights Reserved.
Bought with Cassie Andress • Costello Real Estate and Investments LLC
NEARBY SCHOOLS & BUSINESSES