

704-609-9300
Jeremy.Ordan@allentate.com
- Call Us:
704-609-9300
- Message Us:
Jeremy.Ordan@allentate.com


$199,000
$204,900
2.9%For more information regarding the value of a property, please contact us for a free consultation.
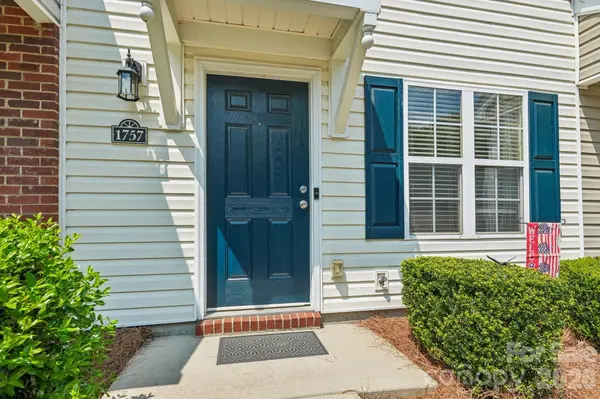
1757 Hidden Creek DR Rock Hill, SC 29732
2 Beds
2 Baths
1,084 SqFt
Key Details
Sold Price $199,000
Property Type Townhouse
Sub Type Townhouse
Listing Status Sold
Purchase Type For Sale
Square Footage 1,084 sqft
Price per Sqft $183
Subdivision Lexington Commons
MLS Listing ID 4400923
Sold Date 11/16/26
Style Traditional
Bedrooms 2
Full Baths 1
Half Baths 1
HOA Fees $205/mo
HOA Y/N 1
Abv Grd Liv Area 1,084
Year Built 2006
Lot Size 871 Sqft
Acres 0.02
Property Sub-Type Townhouse
Property Description
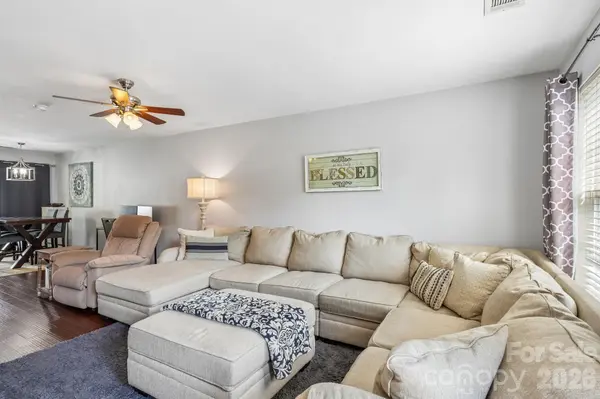
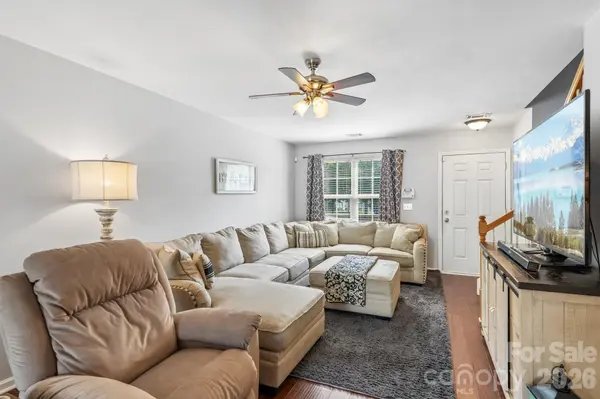
Welcome home! Conveniently located just minutes from I-77, restaurants, shopping, and grocery stores, this well-maintained 2-bedroom, 1.5-bath townhome offers a functional layout and desirable features throughout.
The open-concept main level provides an ideal space for everyday living and entertaining, with a convenient half bath for guests. Upstairs, both bedrooms feature private access to a beautifully remodeled Jack-and-Jill style full bathroom, giving each bedroom the feel of its own suite.
Step outside to a fully fenced backyard, offering space to relax, entertain, or enjoy time with pets. Residents also have access to the community pool, adding to the appeal of this low-maintenance community.
With its updated full bathroom, thoughtful floor plan, and convenient location, this townhome is an excellent opportunity for first-time homebuyers, those looking to downsize, or anyone seeking a move-in ready home in Rock Hill.
Come out and take a look!
Location
State SC
County York
Zoning MF-15
Interior
Interior Features Open Floorplan
Heating Natural Gas
Cooling Central Air, Electric
Flooring Carpet, Vinyl
Fireplace false
Appliance Dishwasher, Electric Range, Microwave, Refrigerator
Laundry Inside, Main Level
Exterior
Fence Fenced
Community Features Outdoor Pool
Utilities Available Natural Gas
Roof Type Architectural Shingle
Street Surface Paved
Porch Patio
Garage false
Building
Foundation Slab
Sewer Public Sewer
Water City
Architectural Style Traditional
Level or Stories Two
Structure Type Vinyl
New Construction false
Schools
Elementary Schools Unspecified
Middle Schools Unspecified
High Schools Unspecified
Others
Pets Allowed Yes
HOA Name Keuster Management
Senior Community false
Restrictions Architectural Review
Acceptable Financing Cash, Conventional, FHA, VA Loan
Listing Terms Cash, Conventional, FHA, VA Loan
Special Listing Condition None
Read Less
Want to know what your home might be worth? Contact us for a FREE valuation!

Our team is ready to help you sell your home for the highest possible price ASAP
© 2026 Listings courtesy of Canopy MLS as distributed by MLS GRID. All Rights Reserved.
Bought with Kiavona Sherman • Better Homes and Gardens Real Estate Paracle
NEARBY SCHOOLS & BUSINESSES