

704-609-9300
Jeremy.Ordan@allentate.com
- Call Us:
704-609-9300
- Message Us:
Jeremy.Ordan@allentate.com


$409,000
$425,000
3.8%For more information regarding the value of a property, please contact us for a free consultation.
2049 Lexington ST Belmont, NC 28012
2 Beds
3 Baths
1,704 SqFt
Key Details
Sold Price $409,000
Property Type Townhouse
Sub Type Townhouse
Listing Status Sold
Purchase Type For Sale
Square Footage 1,704 sqft
Price per Sqft $240
Subdivision Eagle Park
MLS Listing ID 4416802
Sold Date 11/16/26
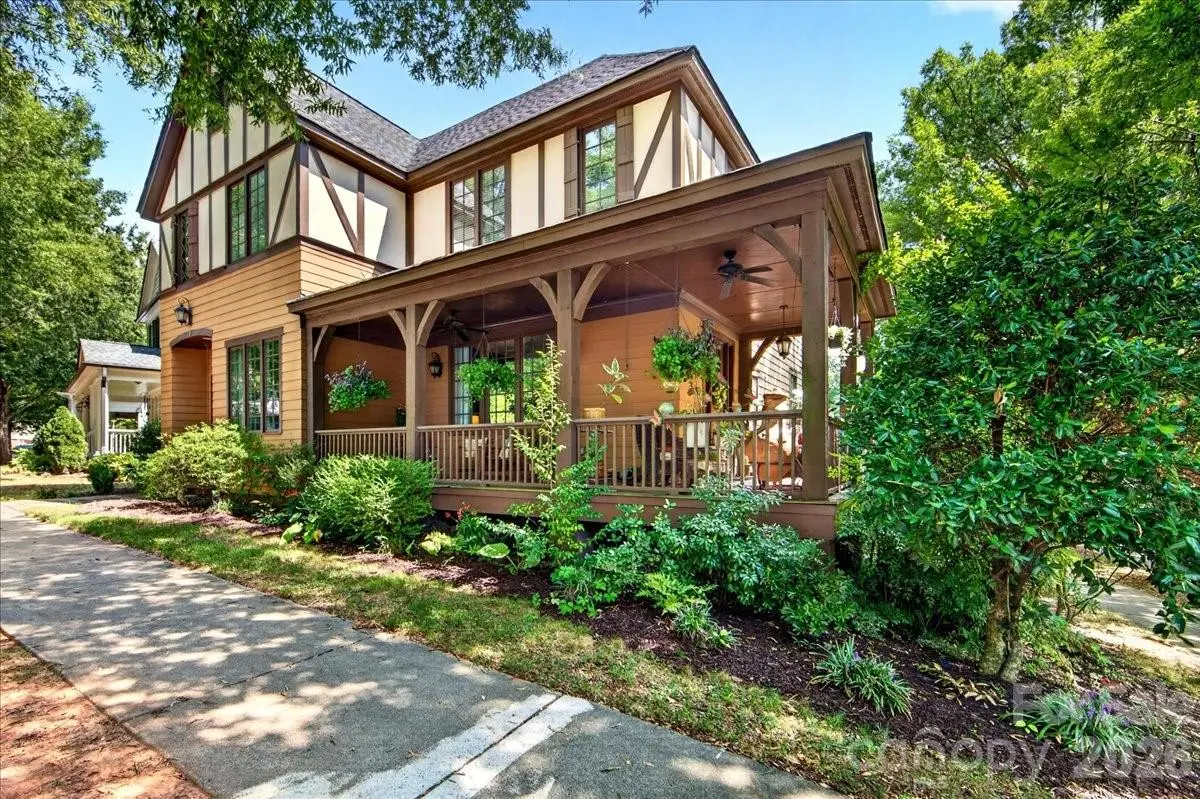
Style Tudor
Bedrooms 2
Full Baths 2
Half Baths 1
HOA Fees $75/qua
HOA Y/N 1
Abv Grd Liv Area 1,704
Year Built 2006
Lot Size 4,051 Sqft
Acres 0.093
Property Sub-Type Townhouse
Property Description
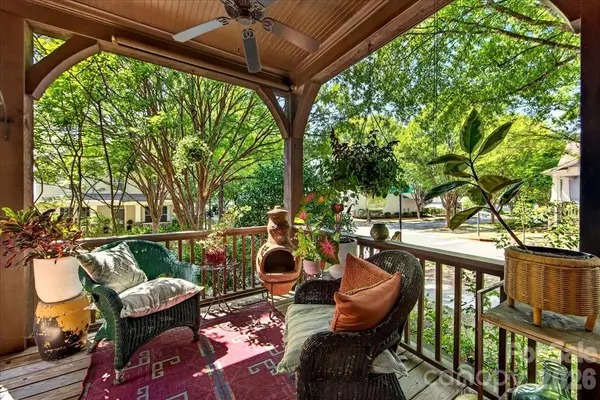
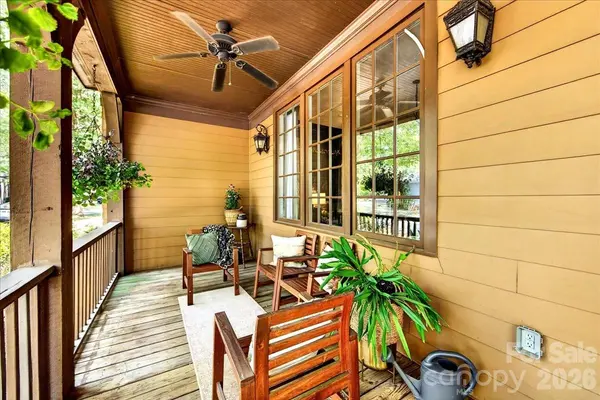
One of a kind in Eagle Park! Well, technically two of a kind. This is the only Tudor-inspired duet in the neighborhood, with one side of the two-unit property being offered for sale. Enjoy the feel and space of a single-family home with some of the perks of townhome living. One of my favorite features is the 280 sq ft wraparound porch, which feels like a natural extension of the living space. Inside, the home has been lovingly cared for and is move-in ready, with fresh paint throughout. The flexible, open-concept floor plan features high ceilings, abundant natural light, and large windows. There's also a cozy, more defined space that can easily serve as a dining area or additional living space, giving you the flexibility to make the home work for your lifestyle. There's a warmth and charm here that's hard to recreate. Upstairs, you'll find two spacious primary suites, each with its own walk-in closet. The upper level also features a large laundry room and additional hallway storage. Out back, enjoy a yard with established garden beds, plus a single-car 277 sq ft garage for parking or extra storage. There's also an additional parking space and street parking is allowed. And then there's Eagle Park itself—a community designed for connection and convenience, with amenities including a neighborhood pool, dog park, playground, sidewalks, and plenty of opportunities to enjoy the community around you.
Location
State NC
County Gaston
Zoning R2
Interior
Interior Features Attic Stairs Pulldown, Breakfast Bar, Garden Tub, Kitchen Island, Open Floorplan, Storage, Walk-In Closet(s)
Heating Central, Natural Gas
Cooling Central Air
Flooring Carpet, Tile, Wood
Fireplaces Type Gas, Living Room
Fireplace true
Appliance Dishwasher, Disposal, Gas Range, Refrigerator, Washer/Dryer
Laundry Laundry Room, Upper Level
Exterior
Garage Spaces 1.0
Carport Spaces 1
Community Features Clubhouse, Dog Park, Fitness Center, Outdoor Pool, Playground, Sidewalks, Street Lights
Utilities Available Electricity Connected, Natural Gas
Roof Type Architectural Shingle
Street Surface Concrete,Paved
Accessibility Two or More Access Exits
Porch Covered, Deck, Rear Porch, Wrap Around
Garage true
Building
Lot Description Corner Lot
Foundation Crawl Space
Sewer Public Sewer
Water City
Architectural Style Tudor
Level or Stories Two
Structure Type Hardboard Siding
New Construction false
Schools
Elementary Schools Belmont Central
Middle Schools Belmont
High Schools Stuart W Cramer
Others
HOA Name Property Matters
Senior Community false
Acceptable Financing Cash, Conventional, FHA, VA Loan
Listing Terms Cash, Conventional, FHA, VA Loan
Special Listing Condition None
Read Less
Want to know what your home might be worth? Contact us for a FREE valuation!

Our team is ready to help you sell your home for the highest possible price ASAP
© 2026 Listings courtesy of Canopy MLS as distributed by MLS GRID. All Rights Reserved.
Bought with Jessica Lamb • Keller Williams Ballantyne Area
NEARBY SCHOOLS & BUSINESSES