

704-609-9300
Jeremy.Ordan@allentate.com
- Call Us:
704-609-9300
- Message Us:
Jeremy.Ordan@allentate.com

$200,000
$185,000
8.1%For more information regarding the value of a property, please contact us for a free consultation.
849 Dillard RD Rock Hill, SC 29730
2 Beds
3 Baths
1,474 SqFt
Key Details
Sold Price $200,000
Property Type Townhouse
Sub Type Townhouse
Listing Status Sold
Purchase Type For Sale
Square Footage 1,474 sqft
Price per Sqft $135
Subdivision Manchester Village
MLS Listing ID 4434689
Sold Date 11/17/26
Style Traditional
Bedrooms 2
Full Baths 2
Half Baths 1
HOA Fees $224/mo
HOA Y/N 1
Abv Grd Liv Area 1,474
Year Built 2003
Lot Size 1,306 Sqft
Acres 0.03
Property Sub-Type Townhouse
Property Description
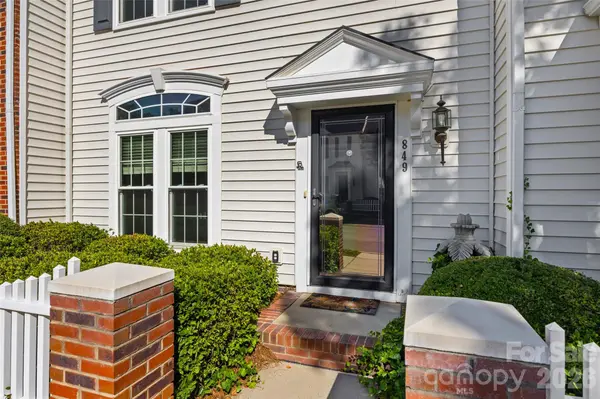
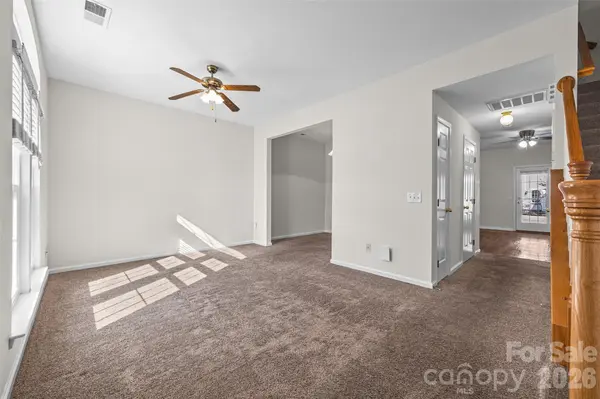
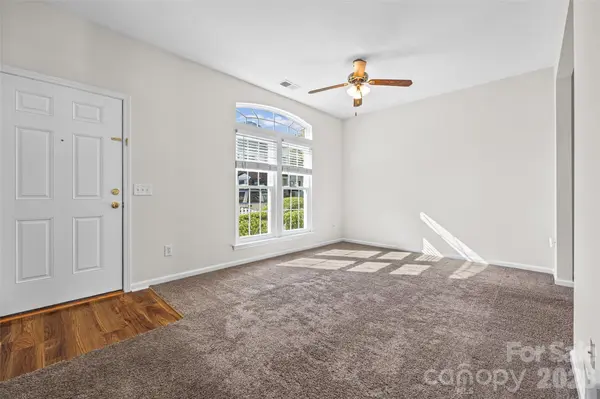
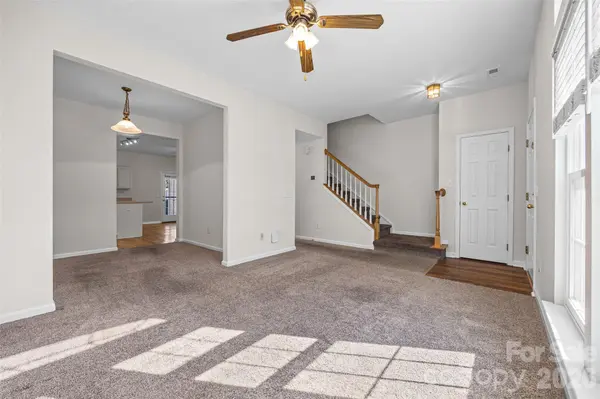
Big-ticket updates, bright living spaces, and an unbeatable location! This inviting townhome with a charming picket-fenced front yard has abundant natural light and fresh interior paint. The kitchen features an island and breakfast area, freeing up the formal dining room for a home office, craft space, or whatever suits your lifestyle! The best part? Major updates are already done! Roof and all windows replaced in 2024, HVAC in 2021, and refrigerator, dishwasher, and range in 2023. Washer and dryer stay, too! Upstairs, the spacious primary suite features a walk-in closet, dual-sink vanity, and large tiled walk-in shower with frameless glass doors. And the location? Another big plus! Walk to Target and nearby shopping, enjoy additional dining and shopping along Dave Lyle Boulevard, and quick access to I-77. Major updates, flexible spaces, and everyday convenience—stop looking and start unpacking!
Location
State SC
County York
Zoning MF-15
Interior
Interior Features Kitchen Island, Walk-In Closet(s)
Heating Forced Air
Cooling Central Air
Flooring Carpet, Tile, Vinyl
Fireplace false
Appliance Dishwasher, Electric Range, Microwave, Refrigerator, Washer/Dryer
Laundry Laundry Closet, Main Level
Exterior
Exterior Feature Lawn Maintenance
Community Features Cabana, Outdoor Pool, Sidewalks, Street Lights
Utilities Available Electricity Connected, Natural Gas
Roof Type Architectural Shingle
Street Surface Concrete,Paved
Porch Patio
Garage false
Building
Foundation Slab
Sewer Public Sewer
Water City
Architectural Style Traditional
Level or Stories Two
Structure Type Vinyl
New Construction false
Schools
Elementary Schools Independence
Middle Schools Castle Heights
High Schools Rock Hill
Others
Pets Allowed Yes
HOA Name Revelation Community Management
Senior Community false
Acceptable Financing Cash, Conventional, FHA, VA Loan
Listing Terms Cash, Conventional, FHA, VA Loan
Special Listing Condition None
Read Less
Want to know what your home might be worth? Contact us for a FREE valuation!

Our team is ready to help you sell your home for the highest possible price ASAP
© 2026 Listings courtesy of Canopy MLS as distributed by MLS GRID. All Rights Reserved.
Bought with Chris Hood • Stephen Cooley Real Estate
NEARBY SCHOOLS & BUSINESSES