

704-609-9300
Jeremy.Ordan@allentate.com
- Call Us:
704-609-9300
- Message Us:
Jeremy.Ordan@allentate.com



$302,000
$310,000
2.6%For more information regarding the value of a property, please contact us for a free consultation.
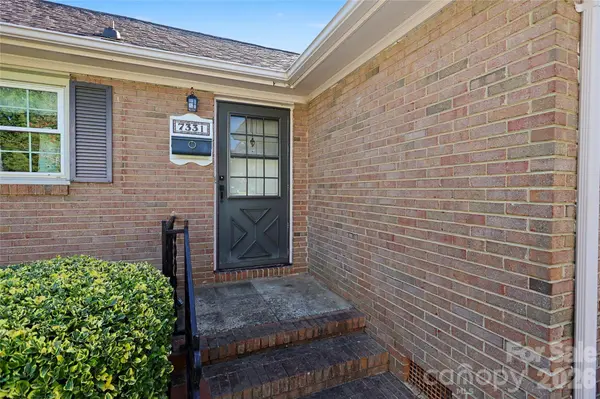
7331 Briardale DR Charlotte, NC 28212
3 Beds
2 Baths
1,452 SqFt
Key Details
Sold Price $302,000
Property Type Single Family Home
Sub Type Single Family Residence
Listing Status Sold
Purchase Type For Sale
Square Footage 1,452 sqft
Price per Sqft $207
Subdivision Sharon Forest
MLS Listing ID 4427666
Sold Date 11/17/26
Style Ranch
Bedrooms 3
Full Baths 1
Half Baths 1
Abv Grd Liv Area 1,452
Year Built 1963
Lot Size 0.260 Acres
Acres 0.26
Lot Dimensions 116x126x57x147
Property Sub-Type Single Family Residence
Property Description
Welcome to 7331 Briardale Drive in sought-after Sharon Forest! This classic Charlotte ranch has been well maintained by a longtime owner and offers two inviting living spaces: a living room and a family room with beautiful wood paneling, built-ins, and a wood-burning fireplace. Hardwood floors, updated windows, and a brick exterior add to its timeless appeal.
Outside, enjoy a large fenced lot with room to garden, play, or entertain. Two outbuildings—a shed and a workshop, both wired for power—offer space for projects and storage. There's no HOA, and the location near US-74 offers convenient access to Uptown Charlotte. With new townhomes around the corner, this is a wonderful opportunity in an established neighborhood that is on the way up. Don't miss the virtual tour!
Location
State NC
County Mecklenburg
Zoning N1-B
Rooms
Main Level Bedrooms 3
Interior
Interior Features Attic Stairs Pulldown, Built-in Features, Cable Prewire, Entrance Foyer, Walk-In Closet(s)
Heating Central, Heat Pump, Natural Gas
Cooling Central Air, Electric, Heat Pump
Flooring Linoleum, Tile, Wood
Fireplaces Type Family Room, Wood Burning
Fireplace true
Appliance Dishwasher, Disposal, Electric Range, Gas Water Heater, Refrigerator
Laundry Electric Dryer Hookup, Laundry Closet, Main Level, Washer Hookup
Exterior
Fence Back Yard, Fenced
Community Features Sidewalks, Street Lights
Roof Type Composition
Street Surface Asphalt,Paved
Porch Deck
Garage false
Building
Lot Description Level
Foundation Crawl Space
Sewer Public Sewer
Water City
Architectural Style Ranch
Level or Stories One
Structure Type Brick Full
New Construction false
Schools
Elementary Schools Piney Grove
Middle Schools Albemarle Road
High Schools Butler
Others
Senior Community false
Acceptable Financing Cash, Conventional, FHA, Private, VA Loan
Listing Terms Cash, Conventional, FHA, Private, VA Loan
Special Listing Condition None
Read Less
Want to know what your home might be worth? Contact us for a FREE valuation!

Our team is ready to help you sell your home for the highest possible price ASAP
© 2026 Listings courtesy of Canopy MLS as distributed by MLS GRID. All Rights Reserved.
Bought with Regina Gusmao • COMPASS
NEARBY SCHOOLS & BUSINESSES