

704-609-9300
Jeremy.Ordan@allentate.com
- Call Us:
704-609-9300
- Message Us:
Jeremy.Ordan@allentate.com



$810,000
$799,900
1.3%For more information regarding the value of a property, please contact us for a free consultation.
715 Orphanage RD Concord, NC 28027
4 Beds
4 Baths
4,177 SqFt
Key Details
Sold Price $810,000
Property Type Single Family Home
Sub Type Single Family Residence
Listing Status Sold
Purchase Type For Sale
Square Footage 4,177 sqft
Price per Sqft $193
MLS Listing ID 4378948
Sold Date 11/17/26
Style Traditional
Bedrooms 4
Full Baths 4
Abv Grd Liv Area 2,791
Year Built 1993
Lot Size 3.480 Acres
Acres 3.48
Property Sub-Type Single Family Residence
Property Description
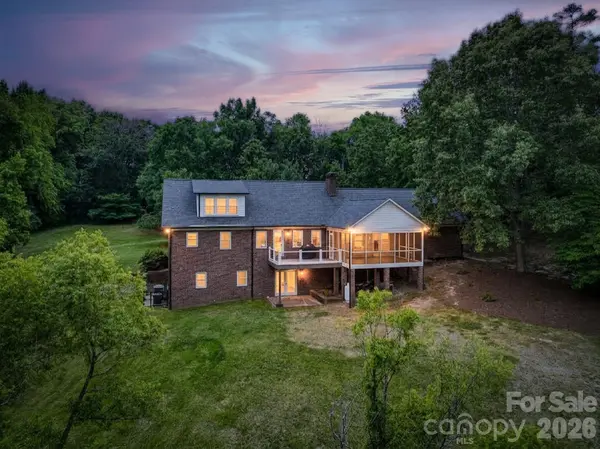
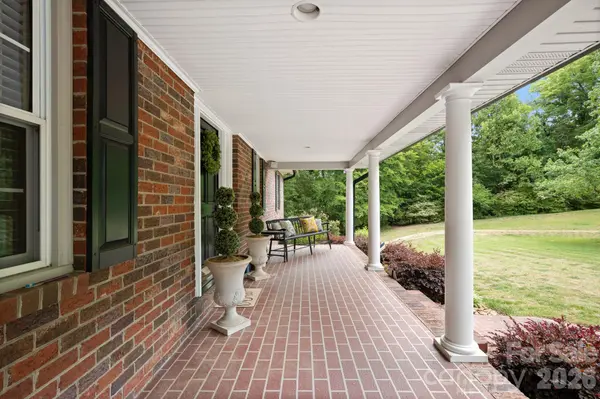
This extraordinary home with almost 4 private acres offers the perfect blend of convenience and peaceful country living. This property features a scenic pond, open outdoor space and plenty of room to enjoy nature, entertain, or expand. This home offers a flexible layout designed for comfort and style. With two primary suites on separate levels, the home is ideal for extended family, guests, or added privacy. The upstairs primary suite has charming built-in drawers and his and her closets, not to mention a huge shower and just a charming layout with amazing views of the property. The main level owner's suite has a large walk-in closet, luxury bath and is large enough for a seating area as well! What a pretty kitchen with a large dining area that opens to the huge screened porch with sweeping views. You will love the vaulted great room with stone fireplace and fabulous antique Java Bamboo flooring which also opens onto both the screened porch and the deck. There is a home office on the main level with nice views of the front lawn. The large covered front porch makes for a striking first impression of this estate like home. You will love the fully finished basement with endless options: Den, Billiards, Gym, second home office PLUS over 800 square feet of storage space with a full bath and an area already plumbed for a kitchen. This could also easily be a secondary living space with a driveway already in place for pedestrians or vehicles to access to that level. Walk out of the basement and go fishing! This property also has a site for another build if that is of interest. The garage has more square footage than most 3 car garages. Meticulously maintained and perfectly located near shopping, hospitals, parks, and I-85. No HOA. This home delivers a rare combination of acreage, functionality and charm. You don't want to miss this one! Brand new ROOF June 2026!
Location
State NC
County Cabarrus
Zoning R18
Rooms
Basement Daylight, Exterior Entry, Finished, Partially Finished, Storage Space, Walk-Out Access, Walk-Up Access
Main Level Bedrooms 3
Interior
Interior Features Attic Stairs Pulldown
Heating Electric, Heat Pump
Cooling Central Air
Fireplaces Type Gas Log, Great Room, Recreation Room
Fireplace true
Appliance Dishwasher, Electric Cooktop, Microwave, Wall Oven
Laundry Laundry Room, Main Level
Exterior
Garage Spaces 2.0
View Water, Year Round
Roof Type Architectural Shingle
Street Surface Concrete,Gravel,Paved
Porch Deck, Porch, Screened
Garage true
Building
Foundation Basement
Sewer Public Sewer
Water City
Architectural Style Traditional
Level or Stories One and One Half
Structure Type Brick Full
New Construction false
Schools
Elementary Schools Winecoff
Middle Schools Northwest Cabarrus
High Schools Northwest Cabarrus
Others
Senior Community false
Acceptable Financing Cash, Conventional, VA Loan
Listing Terms Cash, Conventional, VA Loan
Special Listing Condition None
Read Less
Want to know what your home might be worth? Contact us for a FREE valuation!

Our team is ready to help you sell your home for the highest possible price ASAP
© 2026 Listings courtesy of Canopy MLS as distributed by MLS GRID. All Rights Reserved.
Bought with JT Davis • EXP Realty LLC
NEARBY SCHOOLS & BUSINESSES