

704-609-9300
Jeremy.Ordan@allentate.com
- Call Us:
704-609-9300
- Message Us:
Jeremy.Ordan@allentate.com


$355,000
$350,000
1.4%For more information regarding the value of a property, please contact us for a free consultation.
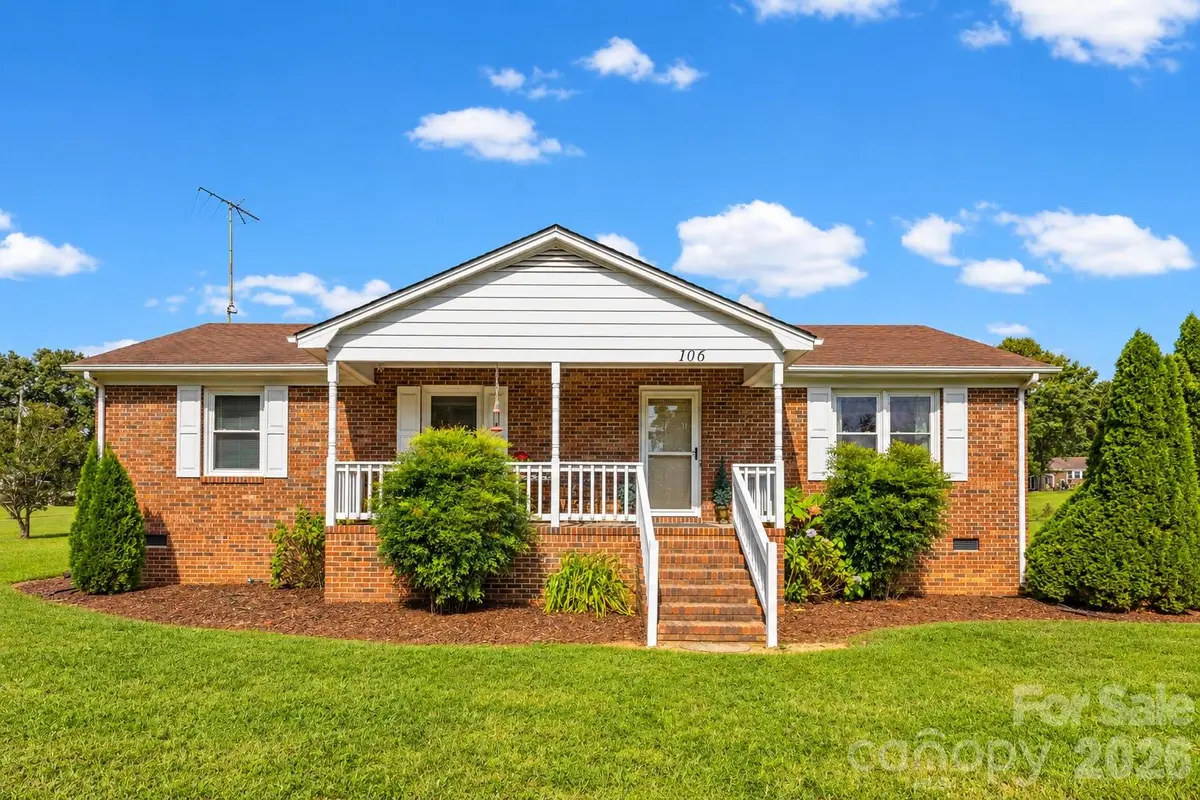
106 Misty LN Kings Mountain, NC 28086
3 Beds
5 Baths
3,591 SqFt
Key Details
Sold Price $355,000
Property Type Single Family Home
Sub Type Single Family Residence
Listing Status Sold
Purchase Type For Sale
Square Footage 3,591 sqft
Price per Sqft $98
MLS Listing ID 4430641
Sold Date 11/16/26
Style Traditional
Bedrooms 3
Full Baths 3
Half Baths 2
Abv Grd Liv Area 1,393
Year Built 1991
Lot Size 2.379 Acres
Acres 2.379
Property Sub-Type Single Family Residence
Property Description
FLEXIBLE LIVING WITH SPACE TO DO MORE! Welcome to 106 Misty Lane in Kings Mountain, where a separate accessory dwelling unit, updated main home, and plenty of storage create options that are hard to overlook. Inside the main home, granite countertops, stainless steel appliances, and LVP flooring throughout offer an updated, easy-to-maintain living space, while an encapsulated crawl space and updated piping add practical improvements behind the scenes.
The separate ADU is a standout, providing additional living space for guests, extended stays, a home office, or rental income. Whether you're looking to offset expenses or add an income-producing component to the property, the flexibility is already here.
Outside, multiple storage sheds provide valuable room for tools, lawn equipment, hobbies, and seasonal items, while additional space for RV storage makes it easy to keep your camper or recreational vehicles right at home. With two separate living spaces, useful storage, and updates already in place, 106 Misty Lane offers the flexibility to live, work, host, store, or invest in a way that fits your plans.
Location
State NC
County Cleveland
Zoning R15
Rooms
Main Level Bedrooms 3
Interior
Interior Features Attic Other
Heating Heat Pump
Cooling Ceiling Fan(s), Central Air
Flooring Vinyl
Fireplace false
Appliance Dishwasher, Dryer, Electric Range, Exhaust Fan, Microwave, Refrigerator, Washer, Washer/Dryer
Laundry Inside, Laundry Room, Main Level
Exterior
Garage Spaces 2.0
Carport Spaces 6
Utilities Available Electricity Connected, Propane
Roof Type Architectural Shingle
Street Surface Gravel,Paved
Porch Covered, Enclosed, Front Porch, Porch
Garage true
Building
Lot Description Cul-De-Sac
Foundation Crawl Space
Sewer Septic Installed
Water Shared Well
Architectural Style Traditional
Level or Stories One
Structure Type Brick Partial,Vinyl
New Construction false
Schools
Elementary Schools Washington
Middle Schools Burns Middle
High Schools Burns
Others
Senior Community false
Restrictions No Representation
Acceptable Financing Cash, Conventional, FHA, USDA Loan, VA Loan
Listing Terms Cash, Conventional, FHA, USDA Loan, VA Loan
Special Listing Condition None
Read Less
Want to know what your home might be worth? Contact us for a FREE valuation!

Our team is ready to help you sell your home for the highest possible price ASAP
© 2026 Listings courtesy of Canopy MLS as distributed by MLS GRID. All Rights Reserved.
Bought with Christie Sellers • Howard Hanna Allen Tate Shelby
NEARBY SCHOOLS & BUSINESSES