

704-609-9300
Jeremy.Ordan@allentate.com
- Call Us:
704-609-9300
- Message Us:
Jeremy.Ordan@allentate.com



$785,000
$809,500
3.0%For more information regarding the value of a property, please contact us for a free consultation.
6415 Wakehurst RD Charlotte, NC 28226
3 Beds
3 Baths
2,550 SqFt
Key Details
Sold Price $785,000
Property Type Townhouse
Sub Type Townhouse
Listing Status Sold
Purchase Type For Sale
Square Footage 2,550 sqft
Price per Sqft $307
Subdivision Burning Tree
MLS Listing ID 4420988
Sold Date 11/17/26
Bedrooms 3
Full Baths 2
Half Baths 1
HOA Fees $663/mo
HOA Y/N 1
Abv Grd Liv Area 2,550
Year Built 2002
Lot Size 2,657 Sqft
Acres 0.061
Property Sub-Type Townhouse
Property Description
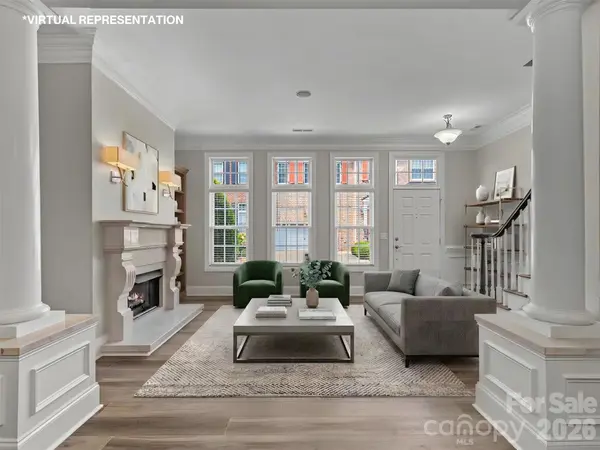
Welcome to one of Charlotte's most desirable communities! Burning Tree is a hard-to-find combination of a gated neighborhood with a pool, but also walkable to grocery, shops, and restaurants! Colony Place across the street is such a gem, and the convenience of popping across the street to grab dinner, or pick up a few groceries without needing your car can not be overstated! Community features include a central "square" gathering area, plus smaller pocket parks, the pool, and of course, a security gate with updated technology for ease in giving access to deliveries and visitors. Many of the homes overlook the Carmel Country Club golf course. This home is both an end unit AND has a gorgeous position backing up to a shady common area with trees, grass, and shrubs. This site offers exceptional privacy, plus a nice area for getting your dog outside while still in your bathrobe! A brick walled courtyard patio also offers incredible privacy for container gardening, entertaining, and grilling & dining al fresco. You will find this to be one the quietest parts of the community, as it is far from the two entrance gates. Inside you will find what Burning Tree is known for - quality brick construction with high ceilings, generous room sizes, and a variety of floor plans! Sellers have just changed the flooring throughout the first floor, added fresh paint, and have installed a new powder room vanity. Earlier updates in the kitchen include white painted cabinets, quartz countertops, and white tile backsplash. We love that there are front and back living spaces - you can choose how to furnish and use these spaces to meet your needs. Every room has architectural interest, and good natural light, so whether you prefer casual living or formal, these are beautiful spaces. Along the back of the home, you have ultimate flexibility - either end can hold seating, and either end can hold a breakfast table. The choice is yours! Upstairs are three bedrooms plus a bonus room with double doors into the hallway. There is another large walk-in space that is "flex space." Some in the community use this as a home office, others use it for a peloton, and some have converted it to closet space that is attached to the bonus room, making it function as a fourth bedroom. The primary also has an updated vanity and counters, plus two sinks and separate closets! This community has a website with all documents accessible to the public. www.burningtreeoncolony.com for all HOA documents.
Location
State NC
County Mecklenburg
Building/Complex Name Burning Tree
Zoning R-8MF(CD)
Interior
Interior Features Attic Stairs Pulldown, Breakfast Bar, Garden Tub, Kitchen Island, Open Floorplan, Pantry, Walk-In Closet(s), Walk-In Pantry
Heating Central, Natural Gas, Zoned
Cooling Central Air
Flooring Carpet, Tile, Vinyl, Wood
Fireplaces Type Gas, Gas Log, Living Room
Fireplace true
Appliance Dishwasher, Disposal, Exhaust Hood, Gas Range, Microwave, Refrigerator, Refrigerator with Ice Maker, Self Cleaning Oven, Wine Refrigerator
Laundry Laundry Room, Upper Level
Exterior
Exterior Feature Gas Grill, In-Ground Irrigation
Garage Spaces 2.0
Community Features Gated, Outdoor Pool, Recreation Area, Sidewalks, Street Lights
Utilities Available Electricity Connected, Natural Gas
Waterfront Description None
Roof Type Architectural Shingle
Street Surface Concrete,Paved
Porch Patio, Other - See Remarks
Garage true
Building
Lot Description End Unit, Green Area, Private, Wooded
Foundation Slab
Sewer Public Sewer
Water City
Level or Stories Two
Structure Type Brick Full
New Construction false
Schools
Elementary Schools Olde Providence
Middle Schools Carmel
High Schools South Mecklenburg
Others
Pets Allowed Yes
HOA Name Cusick
Senior Community false
Restrictions Architectural Review,Other - See Remarks
Acceptable Financing Cash, Conventional
Horse Property None
Listing Terms Cash, Conventional
Special Listing Condition None
Read Less
Want to know what your home might be worth? Contact us for a FREE valuation!

Our team is ready to help you sell your home for the highest possible price ASAP
© 2026 Listings courtesy of Canopy MLS as distributed by MLS GRID. All Rights Reserved.
Bought with Tracey Cook • COMPASS
NEARBY SCHOOLS & BUSINESSES