

704-609-9300
Jeremy.Ordan@allentate.com
- Call Us:
704-609-9300
- Message Us:
Jeremy.Ordan@allentate.com
$430,000
$439,900
2.3%For more information regarding the value of a property, please contact us for a free consultation.
3914 Allenby PL Monroe, NC 28110
4 Beds
3 Baths
2,973 SqFt
Key Details
Sold Price $430,000
Property Type Single Family Home
Sub Type Single Family Residence
Listing Status Sold
Purchase Type For Sale
Square Footage 2,973 sqft
Price per Sqft $144
Subdivision Stratford
MLS Listing ID 4426004
Sold Date 11/18/26
Bedrooms 4
Full Baths 2
Half Baths 1
HOA Fees $75/qua
HOA Y/N 1
Abv Grd Liv Area 2,973
Year Built 2021
Lot Size 0.290 Acres
Acres 0.29
Property Sub-Type Single Family Residence
Property Description
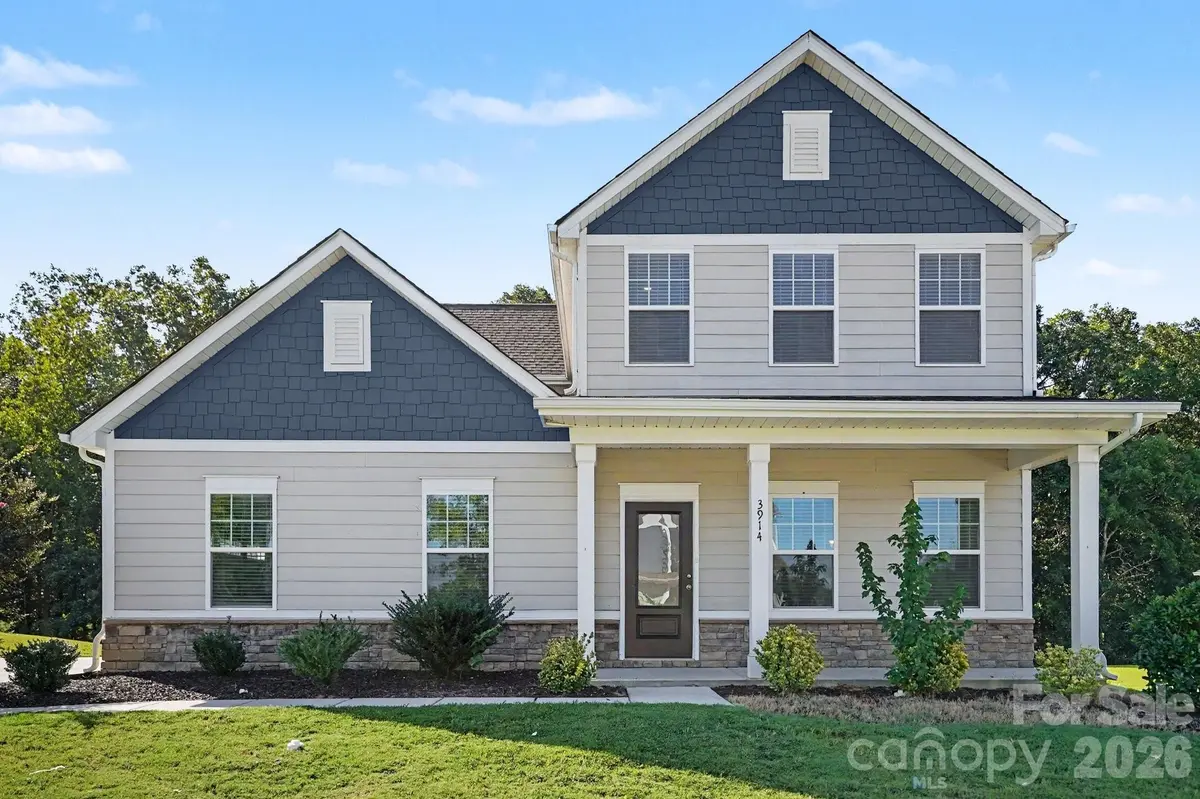
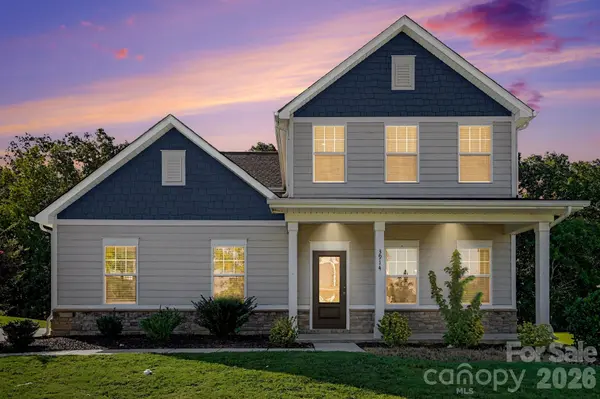
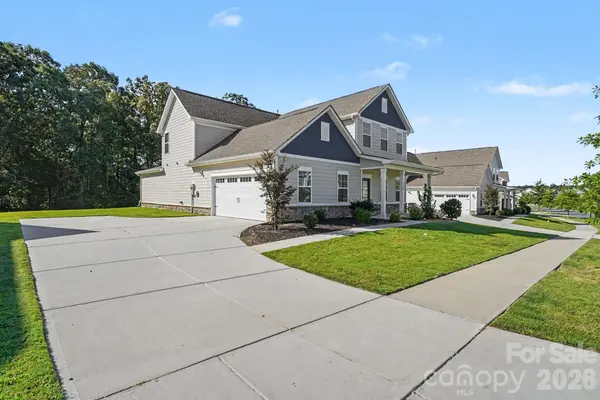
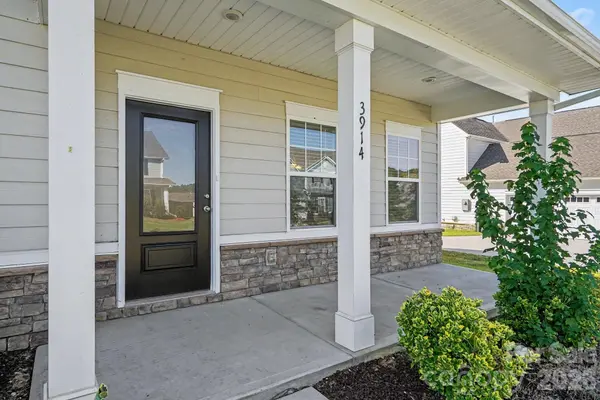
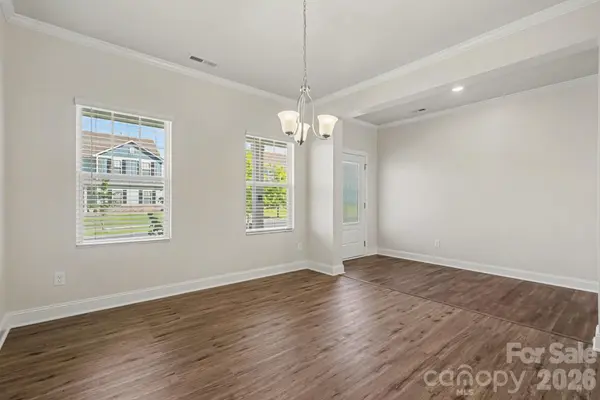
Welcome to 3914 Allenby Drive in Monroe—an inviting home designed for the way today's buyers want to live. Roof,water heater and HVAC has been replaced within the last 5 years offering extra peace of mind. This home features a highly sought-after primary suite on the main level,the convenience of main-floor living paired with spacious gathering areas and comfortable private spaces. The bright, open layout creates an easy flow for everyday living and entertaining, while the well-appointed kitchen serves as the heart of the home with ample workspace and storage. The main-level primary retreat provides a peaceful escape complete with an ensuite bath and generous closet space. Additional bedrooms offer flexibility for guests, a home office, fitness room, or hobbies.Step outside to enjoy outdoor living and room to relax, play, or entertain. Conveniently located near shopping, dining, parks, and commuter routes, this home delivers the space, functionality, and location buyers are searching for. Opportunities featuring a primary suite on the main level are always in demand—schedule your showing and see everything this Monroe gem has to offer.
Location
State NC
County Union
Zoning RES
Rooms
Main Level Bedrooms 1
Interior
Heating Floor Furnace
Cooling Central Air
Fireplace false
Appliance Dishwasher, Gas Range, Microwave, Refrigerator
Laundry In Hall, Laundry Closet, Upper Level
Exterior
Garage Spaces 2.0
Street Surface Concrete,Paved
Garage true
Building
Foundation Slab
Sewer Public Sewer
Water City
Level or Stories Two
Structure Type Vinyl
New Construction false
Schools
Elementary Schools Unspecified
Middle Schools Unspecified
High Schools Unspecified
Others
HOA Name Cusick
Senior Community false
Acceptable Financing Cash, Conventional, FHA, VA Loan
Listing Terms Cash, Conventional, FHA, VA Loan
Special Listing Condition None
Read Less
Want to know what your home might be worth? Contact us for a FREE valuation!

Our team is ready to help you sell your home for the highest possible price ASAP
© 2026 Listings courtesy of Canopy MLS as distributed by MLS GRID. All Rights Reserved.
Bought with Linda Jo Mastrangelo • Howard Hanna Allen Tate Charlotte South
NEARBY SCHOOLS & BUSINESSES