

704-609-9300
Jeremy.Ordan@allentate.com
- Call Us:
704-609-9300
- Message Us:
Jeremy.Ordan@allentate.com


$425,000
$450,000
5.6%For more information regarding the value of a property, please contact us for a free consultation.
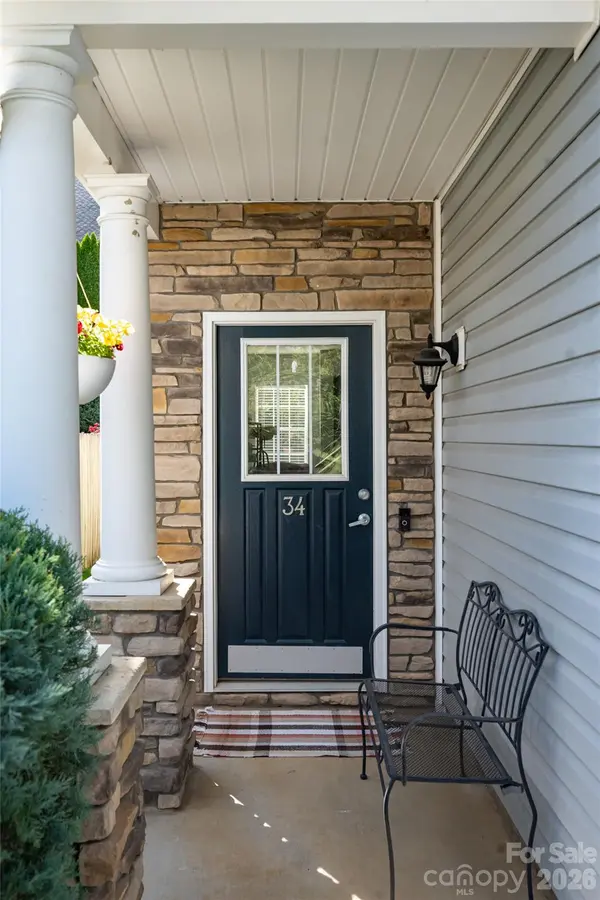
34 Manderley WAY Arden, NC 28704
3 Beds
3 Baths
1,790 SqFt
Key Details
Sold Price $425,000
Property Type Single Family Home
Sub Type Single Family Residence
Listing Status Sold
Purchase Type For Sale
Square Footage 1,790 sqft
Price per Sqft $237
Subdivision Waightstill Mountain
MLS Listing ID 4429931
Sold Date 11/18/26
Bedrooms 3
Full Baths 2
Half Baths 1
HOA Fees $48/ann
HOA Y/N 1
Abv Grd Liv Area 1,790
Year Built 2012
Lot Size 3,484 Sqft
Acres 0.08
Property Sub-Type Single Family Residence
Property Description
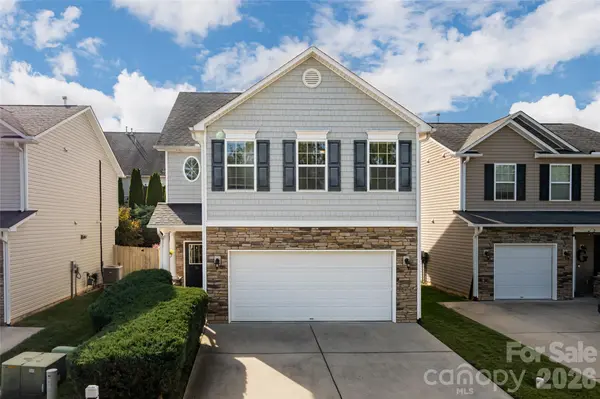
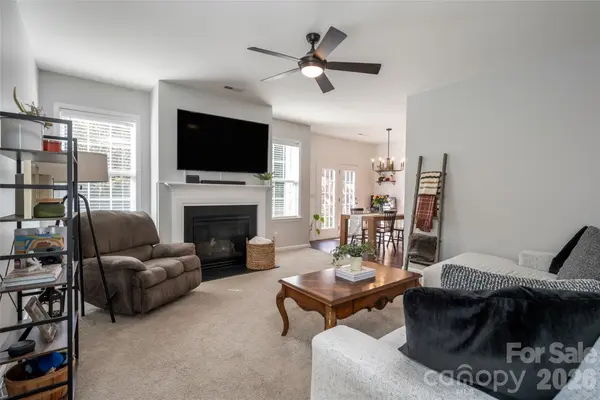
Beautiful move-in-ready home in Arden's desirable Waightstill Mountain community. This 3-bedroom, 2.5-bath residence offers a functional layout, comfortable living spaces, and a fenced backyard with room for pets, play, gardening, or relaxing outdoors. The main level features an open-concept living, dining, and kitchen area anchored by a gas fireplace. Recent improvements include fresh paint throughout, updated fixtures, updated primary bathroom, new flooring in the kitchen, and new kitchen appliances.
Upstairs, the spacious primary suite features a large, en-suite bathroom with a shower and soaking tub, along with two walk-in closets. Two additional bedrooms, a full bathroom, and the laundry area complete the upper level. An attached garage, low-maintenance lot, and private fenced yard make this home easy to enjoy. Located less than 5 minutes from Biltmore Park, minutes from Asheville Regional Airport, 15 minutes from downtown Asheville, and 20 minutes from downtown Hendersonville, this home offers convenient access to shopping, dining, breweries, outdoor recreation, and everyday amenities. Don't miss this one!
Location
State NC
County Buncombe
Zoning R-1
Interior
Interior Features Attic Stairs Pulldown, Garden Tub, Open Floorplan, Pantry, Walk-In Closet(s)
Heating Heat Pump
Cooling Central Air
Flooring Carpet, Tile, Vinyl
Fireplaces Type Gas, Living Room
Fireplace true
Appliance Dishwasher, Electric Oven, Microwave, Refrigerator
Laundry Electric Dryer Hookup, Upper Level
Exterior
Garage Spaces 2.0
Fence Back Yard
Community Features Outdoor Pool, Walking Trails
Utilities Available Electricity Connected, Natural Gas
Roof Type Architectural Shingle
Street Surface Concrete,Paved
Porch Front Porch, Rear Porch
Garage true
Building
Lot Description Cul-De-Sac
Foundation Slab
Sewer Public Sewer
Water City
Level or Stories Two
Structure Type Vinyl
New Construction false
Schools
Elementary Schools Avery'S Creek/Koontz
Middle Schools Valley Springs
High Schools T.C. Roberson
Others
Pets Allowed Yes
HOA Name Worthy Association Management
Senior Community false
Restrictions Subdivision
Special Listing Condition Relocation
Read Less
Want to know what your home might be worth? Contact us for a FREE valuation!

Our team is ready to help you sell your home for the highest possible price ASAP
© 2026 Listings courtesy of Canopy MLS as distributed by MLS GRID. All Rights Reserved.
Bought with Amanda Simpkins • Coldwell Banker Advantage
NEARBY SCHOOLS & BUSINESSES