

704-609-9300
Jeremy.Ordan@allentate.com
- Call Us:
704-609-9300
- Message Us:
Jeremy.Ordan@allentate.com


$560,000
$581,500
3.7%For more information regarding the value of a property, please contact us for a free consultation.
6426 Cherrybark Oak LN Huntersville, NC 28078
5 Beds
4 Baths
2,883 SqFt
Key Details
Sold Price $560,000
Property Type Single Family Home
Sub Type Single Family Residence
Listing Status Sold
Purchase Type For Sale
Square Footage 2,883 sqft
Price per Sqft $194
Subdivision Oak Grove Hill
MLS Listing ID 4413938
Sold Date 11/19/26
Bedrooms 5
Full Baths 4
Construction Status Under Construction
HOA Fees $90/qua
HOA Y/N 1
Abv Grd Liv Area 2,883
Year Built 2026
Lot Size 7,405 Sqft
Acres 0.17
Property Sub-Type Single Family Residence
Property Description
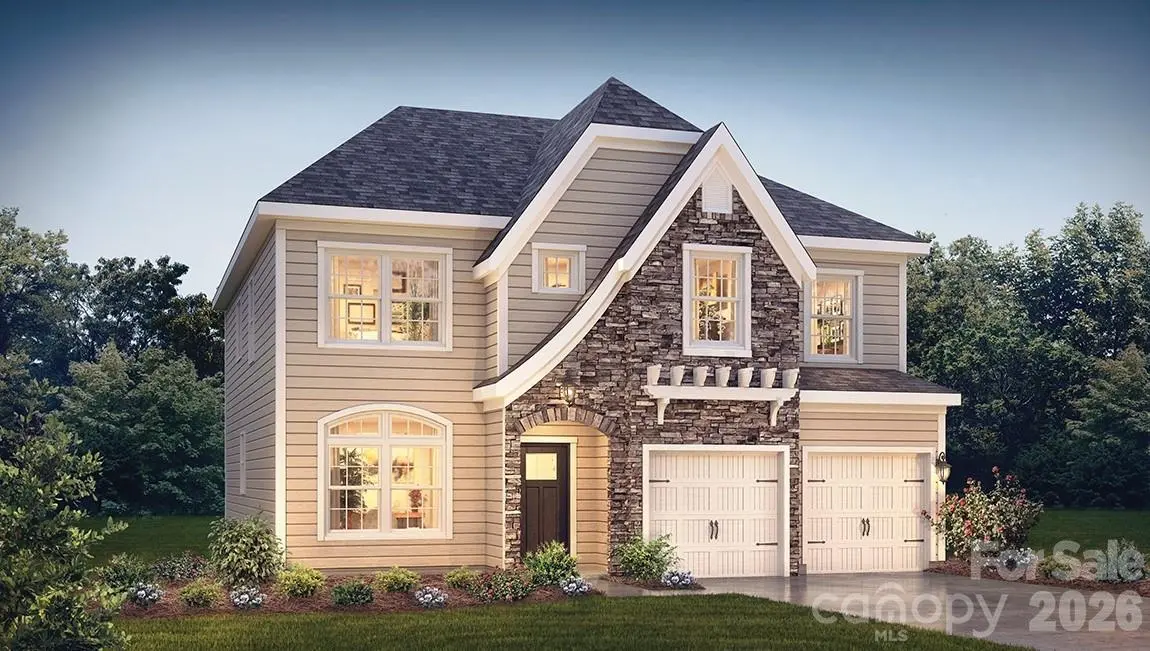
Come see 6426 Cherrybark Oak Lane located in Huntersville, North Carolina!
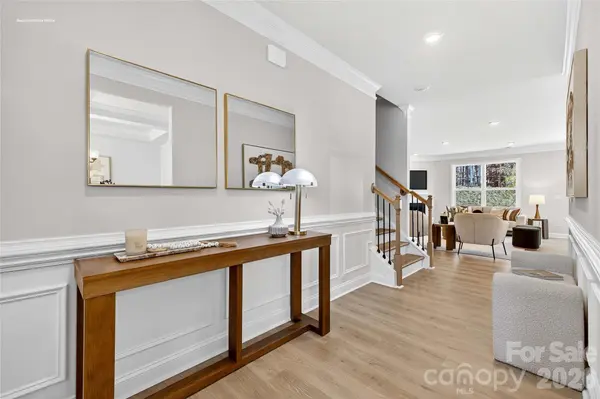
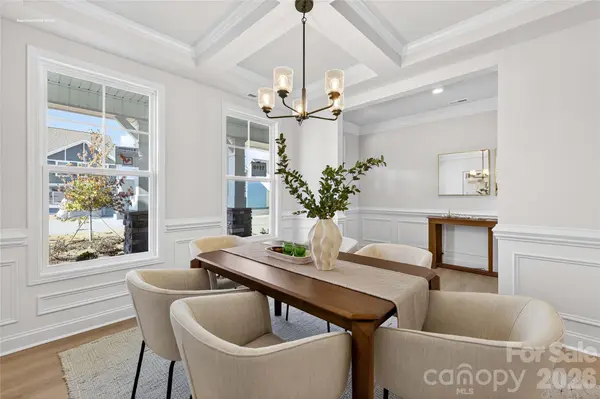
BRAND NEW CONSTRUCTION in Huntersville! The charming London model is nestled in the 1st phase of the community. The elegant mill work in the foyer and throughout the first floor is stunning with 9 ft ceilings. Entertain in a beautiful kitchen with a nice island, granite counter tops, SS appliances with gas cooktop. Kitchen opens to family room with cozy gas fireplace, adjacent to a guest room with private bath. Retreat to the 2nd floor where you'll have a spacious bonus room for epic movie nights. This home also includes a sunroom.
Location
State NC
County Mecklenburg
Zoning RM-2
Rooms
Main Level Bedrooms 1
Interior
Interior Features Attic Stairs Pulldown, Cable Prewire
Heating Heat Pump, Zoned
Cooling Heat Pump, Zoned
Flooring Carpet, Laminate, Tile
Fireplaces Type Family Room, Gas Log
Fireplace true
Appliance Dishwasher, Disposal, Gas Cooktop, Gas Water Heater, Microwave, Plumbed For Ice Maker, Wall Oven
Laundry Laundry Room, Upper Level
Exterior
Garage Spaces 2.0
Community Features Playground, Sidewalks
Street Surface Concrete,Paved
Garage true
Building
Foundation Slab
Builder Name D.R. Horton
Sewer Public Sewer
Water City
Level or Stories Two
Structure Type Cedar Shake,Fiber Cement,Stone Veneer
New Construction true
Construction Status Under Construction
Schools
Elementary Schools Long Creek
Middle Schools Francis Bradley
High Schools Hopewell
Others
HOA Name Cusick Management
Senior Community false
Special Listing Condition None
Read Less
Want to know what your home might be worth? Contact us for a FREE valuation!

Our team is ready to help you sell your home for the highest possible price ASAP
© 2026 Listings courtesy of Canopy MLS as distributed by MLS GRID. All Rights Reserved.
Bought with Non Member • Canopy Administration
NEARBY SCHOOLS & BUSINESSES