

704-609-9300
Jeremy.Ordan@allentate.com
- Call Us:
704-609-9300
- Message Us:
Jeremy.Ordan@allentate.com


$360,000
$365,000
1.4%For more information regarding the value of a property, please contact us for a free consultation.
1115 Streamside LN York, SC 29745
3 Beds
3 Baths
2,241 SqFt
Key Details
Sold Price $360,000
Property Type Townhouse
Sub Type Townhouse
Listing Status Sold
Purchase Type For Sale
Square Footage 2,241 sqft
Price per Sqft $160
Subdivision Colony At Handsmill
MLS Listing ID 4406865
Sold Date 11/18/26
Bedrooms 3
Full Baths 2
Half Baths 1
HOA Fees $63/qua
HOA Y/N 1
Abv Grd Liv Area 2,241
Year Built 2021
Lot Size 4,373 Sqft
Acres 0.1004
Property Sub-Type Townhouse
Property Description
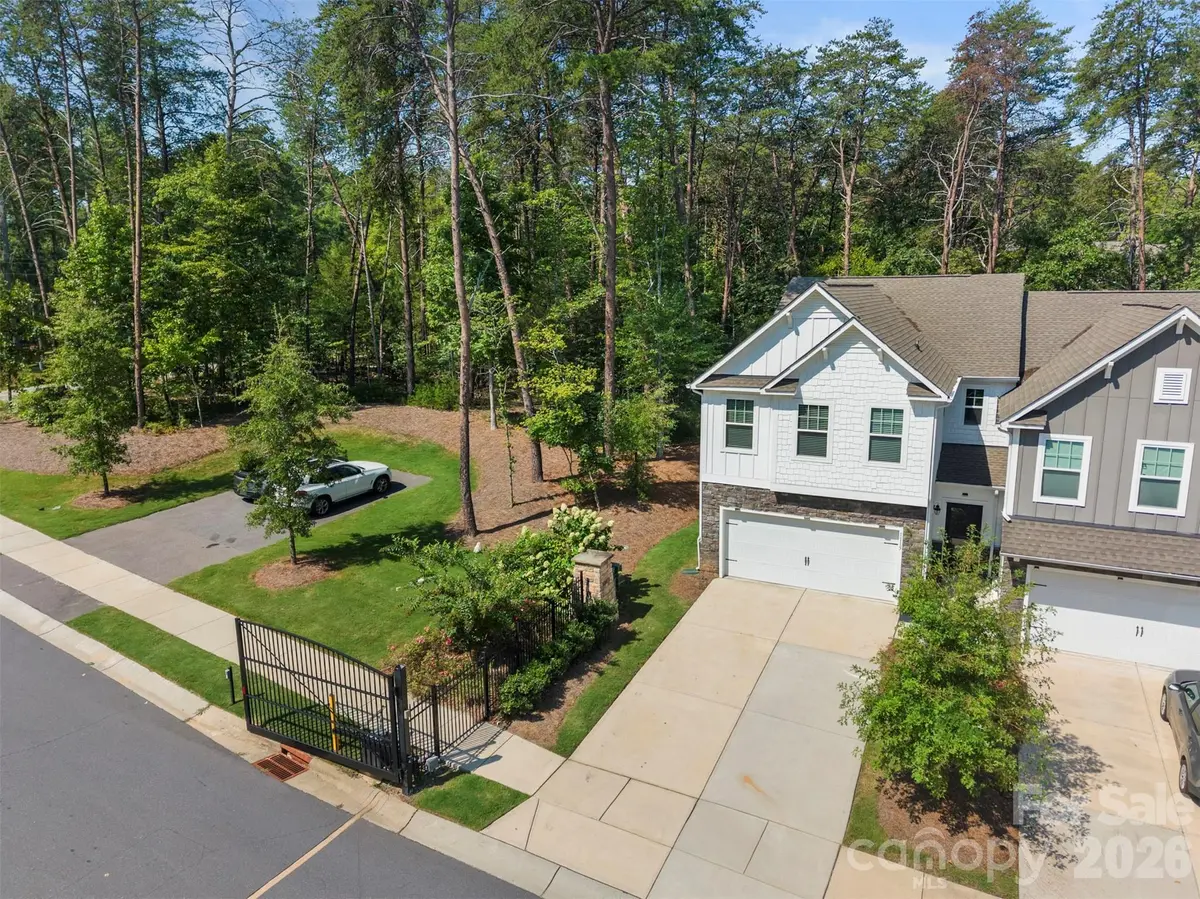
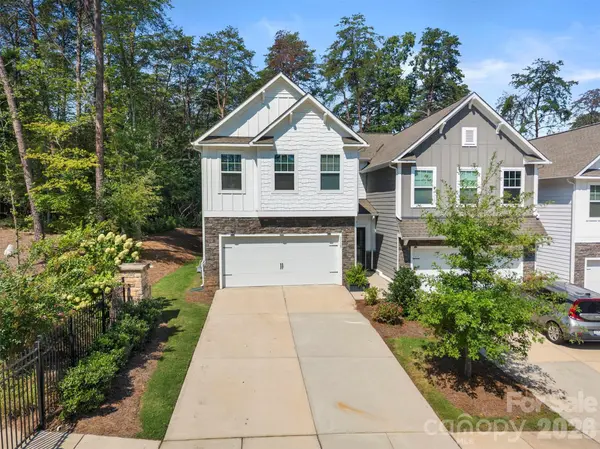
Rare end-unit opportunity in the coveted Colony at Hands Mill, part of Handsmill on Lake Wylie subdivision! Distinct from standard units, this 2021 townhome offers natural light, enhanced privacy, and intentional upgrades throughout. Highlights include a chef's kitchen with a gas cooktop, oversized island, and updated disposal, flowing into a large airy family room anchored by an electric modern fireplace. A custom built-in office nook makes working from home seamless and a convenient half bath all on the main level. Enjoy zero carpet upstairs with newly installed LVP flooring across all bedrooms, including the generous Primary bedroom with walk-in closet, closet system and newly-renovated en-suite bath. Also on the upper level are two secondary bedrooms, a full bath, laundry room and bonus living loft. Live in the ultimate lifestyle community with direct access to fishing, kayaking and scenic trails. Handsmill amenities also include an outdoor pool, playground, beautifully appointed clubhouse and neighborhood outdoor fireplace - all just minutes from everyday conveniences! Come take a look at this gorgeous townhome and all the amenities - schedule a showing today!
Location
State SC
County York
Building/Complex Name Colony at Handsmill
Zoning RMX 10
Rooms
Guest Accommodations Main Level Garage
Interior
Interior Features Attic Other
Heating Forced Air, Heat Pump
Cooling Central Air
Flooring Vinyl
Fireplaces Type Electric, Family Room
Fireplace true
Appliance Dishwasher, Disposal, Gas Cooktop, Microwave, Refrigerator with Ice Maker
Laundry Laundry Room, Upper Level
Exterior
Garage Spaces 2.0
Community Features Clubhouse, Gated, Outdoor Pool, Playground, Sidewalks, Walking Trails
Street Surface Concrete,Paved
Porch Patio
Garage true
Building
Lot Description End Unit
Foundation Slab
Builder Name True
Sewer County Sewer
Water County Water
Level or Stories Two
Structure Type Hardboard Siding,Stone Veneer
New Construction false
Schools
Elementary Schools Bethel
Middle Schools Oakridge
High Schools Clover
Others
Pets Allowed Yes
HOA Name First Service Residential
Senior Community false
Acceptable Financing Cash, Conventional, FHA, VA Loan
Listing Terms Cash, Conventional, FHA, VA Loan
Special Listing Condition None
Read Less
Want to know what your home might be worth? Contact us for a FREE valuation!

Our team is ready to help you sell your home for the highest possible price ASAP
© 2026 Listings courtesy of Canopy MLS as distributed by MLS GRID. All Rights Reserved.
Bought with Amy Mavrogian • Keller Williams Connected
NEARBY SCHOOLS & BUSINESSES