

704-609-9300
Jeremy.Ordan@allentate.com
- Call Us:
704-609-9300
- Message Us:
Jeremy.Ordan@allentate.com



$250,000
$250,000
For more information regarding the value of a property, please contact us for a free consultation.
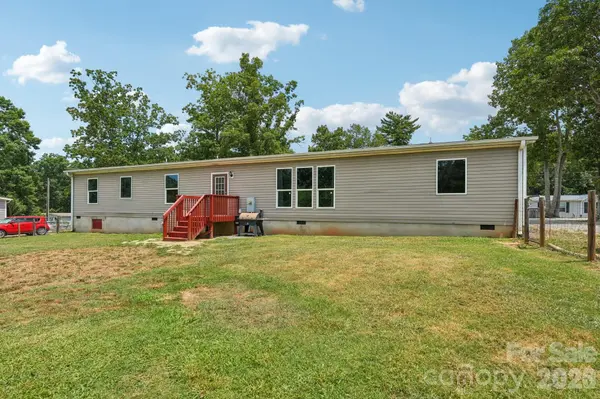
3443 Meldonna DR Maiden, NC 28650
3 Beds
2 Baths
2,050 SqFt
Key Details
Sold Price $250,000
Property Type Single Family Home
Sub Type Single Family Residence
Listing Status Sold
Purchase Type For Sale
Square Footage 2,050 sqft
Price per Sqft $121
Subdivision Georgia Park
MLS Listing ID 4397018
Sold Date 11/19/26
Bedrooms 3
Full Baths 2
Abv Grd Liv Area 2,050
Year Built 2017
Lot Size 0.460 Acres
Acres 0.46
Property Sub-Type Single Family Residence
Property Description
Welcome home to this spacious and well-maintained 3-bedroom home with a large bonus room that offers the flexibility of a fourth sleeping area, home office, playroom, or hobby space. Every bedroom features a walk-in closet, providing exceptional storage throughout the home.
The thoughtfully designed floor plan offers generous living spaces perfect for both everyday living and entertaining. The kitchen is equipped with a convenient motorized pop-up outlet built into the peninsula, making it easy to power small appliances while maintaining a clean, uncluttered look.
Step outside to enjoy the fenced backyard, ideal for pets, play, or relaxing evenings outdoors. A newer outbuilding provides additional storage, workshop space, or room for hobbies and equipment. For added peace of mind, the HVAC system has been professionally serviced twice annually and has been meticulously maintained.
With abundant storage, versatile living space, and numerous thoughtful upgrades, this home is ready for its next owner. Schedule your showing today! Professional photos and measurments coming soon!
Location
State NC
County Catawba
Zoning R-40
Rooms
Main Level Bedrooms 3
Interior
Interior Features Split Bedroom, Walk-In Closet(s), Walk-In Pantry
Heating Heat Pump
Cooling Heat Pump
Fireplace false
Appliance Dishwasher, Electric Oven, Refrigerator
Laundry Laundry Room
Exterior
Fence Back Yard, Fenced, Partial
Roof Type Architectural Shingle
Street Surface Gravel,Paved
Accessibility Two or More Access Exits
Porch Deck, Front Porch, Rear Porch
Garage false
Building
Lot Description Level
Foundation Crawl Space
Sewer Septic Installed
Water Well
Level or Stories One
Structure Type Vinyl
New Construction false
Schools
Elementary Schools Tuttle
Middle Schools Maiden
High Schools Maiden
Others
Senior Community false
Acceptable Financing Cash, Conventional, FHA, USDA Loan, VA Loan
Listing Terms Cash, Conventional, FHA, USDA Loan, VA Loan
Special Listing Condition None
Read Less
Want to know what your home might be worth? Contact us for a FREE valuation!

Our team is ready to help you sell your home for the highest possible price ASAP
© 2026 Listings courtesy of Canopy MLS as distributed by MLS GRID. All Rights Reserved.
Bought with Jennifer Davis • Huffman Realty Group, LLC
NEARBY SCHOOLS & BUSINESSES