

704-609-9300
Jeremy.Ordan@allentate.com
- Call Us:
704-609-9300
- Message Us:
Jeremy.Ordan@allentate.com


$289,500
$299,000
3.2%For more information regarding the value of a property, please contact us for a free consultation.
3833 Catawba Creek DR Gastonia, NC 28056
3 Beds
3 Baths
1,612 SqFt
Key Details
Sold Price $289,500
Property Type Single Family Home
Sub Type Single Family Residence
Listing Status Sold
Purchase Type For Sale
Square Footage 1,612 sqft
Price per Sqft $179
Subdivision Catawba Hills
MLS Listing ID 4427535
Sold Date 11/20/26
Style Traditional
Bedrooms 3
Full Baths 2
Half Baths 1
HOA Fees $70/qua
HOA Y/N 1
Abv Grd Liv Area 1,612
Year Built 2004
Lot Size 6,969 Sqft
Acres 0.16
Lot Dimensions 50X131X50X139
Property Sub-Type Single Family Residence
Property Description
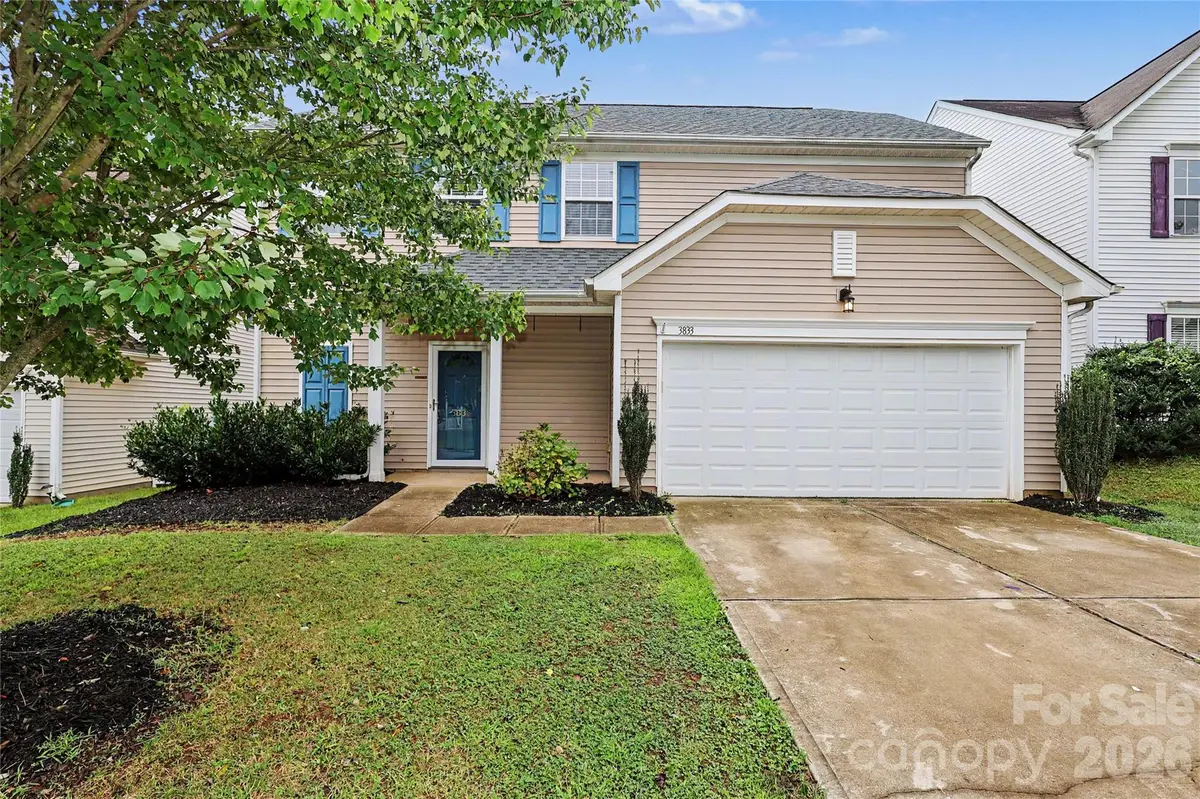
PRICED TO SELL!! Welcome to Catawba Hills! Freshly painted and move-in ready, this 3-bedroom, 2.5-bath home offers a spacious fenced yard, a flexible upstairs loft, and a two-car garage—all for under $300,000. The community pool, fitness center, and playground are just steps away, with trails nearby for walking or a morning run.
Inside, the main level features a spacious living room with a gas log fireplace and a kitchen with generous counter space, ample storage, and included appliances. Upstairs, the primary bedroom has a vaulted ceiling, while two generously sized secondary bedrooms and the loft offer room to spread out. The main-level laundry includes the washer and dryer. A patio added in 2022 gives you another place to enjoy the backyard, and the roof was replaced in 2018. Come see how much this home has to offer! **Don't miss the virtual tour!
Location
State NC
County Gaston
Zoning R2
Interior
Interior Features Attic Stairs Pulldown
Heating Heat Pump
Cooling Central Air
Flooring Carpet, Tile
Fireplaces Type Gas Log, Living Room
Fireplace true
Appliance Dishwasher, Electric Range, Microwave, Refrigerator, Washer/Dryer
Laundry Laundry Closet, Main Level
Exterior
Garage Spaces 2.0
Fence Back Yard, Fenced
Community Features Clubhouse, Fitness Center, Outdoor Pool, Playground, Walking Trails
Utilities Available Cable Available, Electricity Connected, Natural Gas, Wired Internet Available
Street Surface Concrete,Paved
Porch Patio
Garage true
Building
Foundation Slab
Sewer Public Sewer
Water City
Architectural Style Traditional
Level or Stories Two
Structure Type Vinyl
New Construction false
Schools
Elementary Schools New Hope
Middle Schools Cramerton
High Schools Forestview
Others
HOA Name Property Matters Realty
Senior Community false
Acceptable Financing Cash, Conventional, FHA, Private, VA Loan
Listing Terms Cash, Conventional, FHA, Private, VA Loan
Special Listing Condition None
Read Less
Want to know what your home might be worth? Contact us for a FREE valuation!

Our team is ready to help you sell your home for the highest possible price ASAP
© 2026 Listings courtesy of Canopy MLS as distributed by MLS GRID. All Rights Reserved.
Bought with Ricardo Ardila • Paola Alban Realtors
NEARBY SCHOOLS & BUSINESSES