

704-609-9300
Jeremy.Ordan@allentate.com
- Call Us:
704-609-9300
- Message Us:
Jeremy.Ordan@allentate.com



$245,000
$254,900
3.9%For more information regarding the value of a property, please contact us for a free consultation.
106 Abbey CIR Asheville, NC 28805
2 Beds
2 Baths
1,092 SqFt
Key Details
Sold Price $245,000
Property Type Condo
Sub Type Condominium
Listing Status Sold
Purchase Type For Sale
Square Footage 1,092 sqft
Price per Sqft $224
Subdivision Cloisters
MLS Listing ID 4399040
Sold Date 11/19/26
Style Traditional
Bedrooms 2
Full Baths 2
HOA Fees $338/mo
HOA Y/N 1
Abv Grd Liv Area 1,092
Year Built 1988
Property Sub-Type Condominium
Property Description
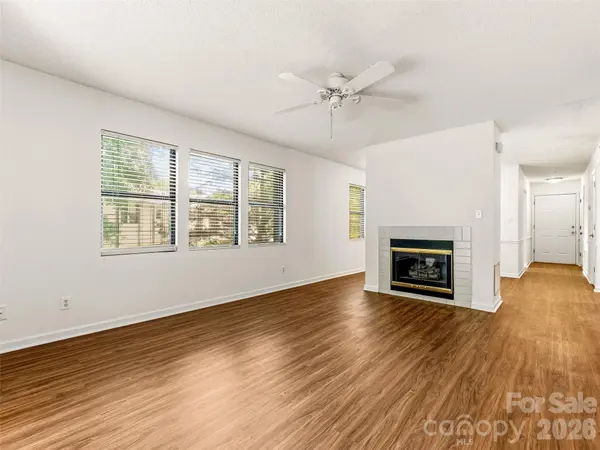
Easy to love - light-filled, beautifully refreshed condo in the highly sought-after gated community of The Cloisters in East Asheville! Freshly painted throughout, this inviting home features brand-new lighting, stylish soft-close kitchen cabinetry, and charming antique dining chandelier that adds warmth and character. The spacious living room is centered around a cozy gas fireplace, creating the perfect place to relax year-round. Step outside to the covered, screened porch—an ideal retreat for morning coffee, evening cocktails, or simply enjoying the peaceful, wooded surroundings in every season. Designed for easy, low-maintenance living, this home is truly move-in ready—just add your personal touches and enjoy the convenience of a "lock-and-leave" lifestyle. Enjoy exceptional amenities, conveniently located a stones throw from your front door! Including a beautifully maintained clubhouse, swimming pool, tennis courts, and scenic sidewalks perfect for leisurely strolls. Ideally located just minutes from downtown Asheville, Biltmore Village, Black Mountain, the Blue Ridge Parkway, acclaimed restaurants, breweries, wineries, shopping, and endless outdoor recreation, this home offers the perfect combination of comfort, convenience, and mountain living.
Location
State NC
County Buncombe
Zoning RM6
Rooms
Main Level Bedrooms 2
Interior
Interior Features Attic Stairs Pulldown, Entrance Foyer, Storage
Heating Apollo System, Forced Air, Natural Gas
Cooling Ceiling Fan(s), Central Air
Flooring Carpet, Vinyl
Fireplaces Type Gas Log, Living Room, Propane
Fireplace true
Appliance Dishwasher, Electric Oven, Electric Range, Electric Water Heater, Exhaust Fan, Microwave, Plumbed For Ice Maker, Refrigerator, Washer/Dryer
Laundry Electric Dryer Hookup, In Hall, Laundry Closet, Main Level, Washer Hookup
Exterior
Exterior Feature Lawn Maintenance, Tennis Court(s)
Pool In Ground
Community Features Clubhouse, Gated, Outdoor Pool, Sidewalks, Street Lights, Tennis Court(s)
Utilities Available Cable Available, Electricity Connected, Satellite Internet Available
Roof Type Composition
Street Surface None,Paved
Porch Balcony, Covered, Front Porch, Rear Porch
Garage false
Building
Lot Description End Unit, Wooded
Foundation Slab
Sewer Public Sewer
Water City
Architectural Style Traditional
Level or Stories One
Structure Type Wood
New Construction false
Schools
Elementary Schools Haw Creek
Middle Schools Ac Reynolds
High Schools Ac Reynolds
Others
Pets Allowed Conditional
HOA Name Baldwin Real Estate
Senior Community false
Restrictions Subdivision
Acceptable Financing Cash, Conventional
Listing Terms Cash, Conventional
Special Listing Condition None
Read Less
Want to know what your home might be worth? Contact us for a FREE valuation!

Our team is ready to help you sell your home for the highest possible price ASAP
© 2026 Listings courtesy of Canopy MLS as distributed by MLS GRID. All Rights Reserved.
Bought with Evan Turnau • EXP Realty LLC
NEARBY SCHOOLS & BUSINESSES