

704-609-9300
Jeremy.Ordan@allentate.com
- Call Us:
704-609-9300
- Message Us:
Jeremy.Ordan@allentate.com



$629,000
$629,000
For more information regarding the value of a property, please contact us for a free consultation.
14703 Long Iron DR Huntersville, NC 28078
4 Beds
3 Baths
2,933 SqFt
Key Details
Sold Price $629,000
Property Type Single Family Home
Sub Type Single Family Residence
Listing Status Sold
Purchase Type For Sale
Square Footage 2,933 sqft
Price per Sqft $214
Subdivision Skybrook North Parkside
MLS Listing ID 4411878
Sold Date 11/20/26
Bedrooms 4
Full Baths 3
HOA Fees $48/ann
HOA Y/N 1
Abv Grd Liv Area 2,933
Year Built 2011
Lot Size 0.370 Acres
Acres 0.37
Property Sub-Type Single Family Residence
Property Description
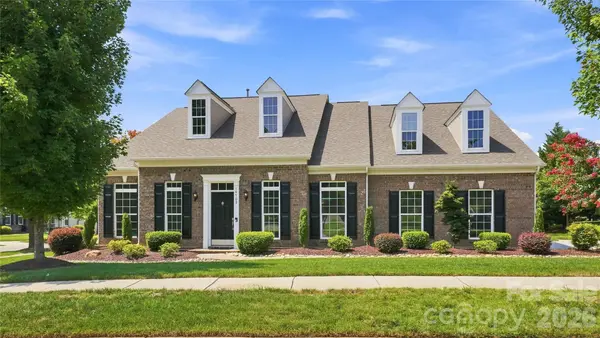
Welcome home to this gorgeous, meticulously maintained 1.5-story gem nestled on a prime corner lot in Skybrook North Parkside, offering the ultimate blend of style, seamless main-level living, and exceptional multigenerational flexibility. Freshly painted in bright, modern tones, this light-filled home is completely move-in ready, with a complete home inspection report available for total peace of mind. Beautiful engineered hardwoods flow past the home office and formal dining room into the heart of the home, featuring a cozy gas log fireplace, upgraded crown molding, and an open-concept family room, breakfast nook, sunroom, and chef-inspired kitchen equipped with premium cabinetry, granite countertops, stainless steel appliances, a gas cooktop, and a double wall oven. Designed for effortless living and absolute accessibility, the main level boasts a private primary retreat tucked quietly at the rear with trey ceilings, dual vanities, a deep soaking tub, and a step-in shower, alongside two front-situated bedrooms and a full bath featuring wider doorways, a zero-entry shower, and an accessible vanity that offers true independence for family or long-term guests. Upstairs, a separate fourth bedroom suite provides incredible privacy and flexibility for a guest quarter or additional living space. Step outside to a fully accessible screened porch overlooking lush Carolina landscaping, or utilize the freshly finished three-car garage complete with brand-new epoxy flooring, a utility sink, and an oversized driveway. Optional memberships to the Skybrook Golf Club and Skybrook Swim & Racquet Club grant access to premier golf, pool, tennis, pickleball, and fitness facilities (skybrookgolf.com & skybrookswimandracquetclub.com). Buyers may receive up to 3,000 in credit towards closing costs when using the preferred lender. Ask your agent for details.
Location
State NC
County Mecklenburg
Zoning R
Rooms
Main Level Bedrooms 3
Interior
Heating Forced Air, Natural Gas
Cooling Central Air
Flooring Carpet, Hardwood, Tile
Fireplaces Type Living Room
Fireplace true
Appliance Dishwasher, Disposal
Laundry Mud Room
Exterior
Garage Spaces 3.0
Roof Type Architectural Shingle
Street Surface Concrete,Paved
Accessibility Two or More Access Exits, Roll-In Shower, Bath Roll-Under Sink, Door Width 32 Inches or More, Hall Width 36 Inches or More
Porch Rear Porch, Screened
Garage true
Building
Lot Description Corner Lot, Level
Foundation Slab
Sewer Public Sewer
Water City
Level or Stories One and One Half
Structure Type Brick Partial,Hardboard Siding
New Construction false
Schools
Elementary Schools Blythe
Middle Schools J.M. Alexander
High Schools North Mecklenburg
Others
HOA Name Key
Senior Community false
Restrictions Architectural Review
Acceptable Financing Cash, Conventional, VA Loan
Listing Terms Cash, Conventional, VA Loan
Special Listing Condition None
Read Less
Want to know what your home might be worth? Contact us for a FREE valuation!

Our team is ready to help you sell your home for the highest possible price ASAP
© 2026 Listings courtesy of Canopy MLS as distributed by MLS GRID. All Rights Reserved.
Bought with Albert Johnson • Keller Williams Unlimited
NEARBY SCHOOLS & BUSINESSES