

704-609-9300
Jeremy.Ordan@allentate.com
- Call Us:
704-609-9300
- Message Us:
Jeremy.Ordan@allentate.com


$629,000
$634,000
0.8%For more information regarding the value of a property, please contact us for a free consultation.
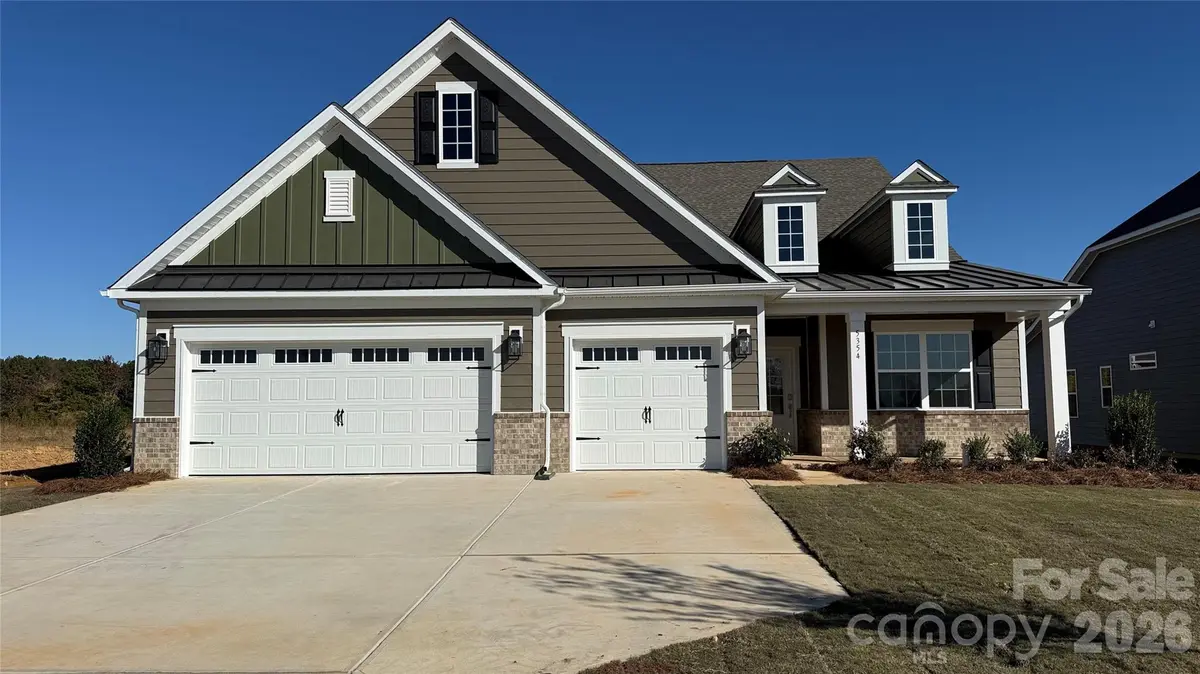
5354 Brixham AVE #47 Indian Land, SC 29707
3 Beds
3 Baths
2,475 SqFt
Key Details
Sold Price $629,000
Property Type Single Family Home
Sub Type Single Family Residence
Listing Status Sold
Purchase Type For Sale
Square Footage 2,475 sqft
Price per Sqft $254
Subdivision Harris Mill
MLS Listing ID 4420060
Sold Date 11/20/26
Bedrooms 3
Full Baths 2
Half Baths 1
Construction Status Proposed
HOA Fees $128/qua
HOA Y/N 1
Abv Grd Liv Area 2,475
Year Built 2026
Lot Size 10,018 Sqft
Acres 0.23
Lot Dimensions 70x138
Property Sub-Type Single Family Residence
Property Description
Welcome to Harris Mill Phase II - now open! Come and see our beautifully decorated model showing new and updated features!
The Garland is a spacious ranch-style home featuring a charming front porch and an open-concept design with thoughtfully selected upscale finishes throughout.
The gourmet kitchen is designed for both everyday living and entertaining, offering a large center island, soft-close cabinets and drawers, a pullout trash receptacle, gas cooktop, wall oven and microwave, stainless steel vent hood, refrigerator, tile backsplash, under-cabinet lighting, and quartz countertops.
The great room showcases a sleek floating fireplace accented by floor-to-ceiling tile, creating a stunning modern focal point. The private primary suite features a spa-inspired shower, while two additional guest bedrooms provide additional comfortable accommodations.
Additional highlights include EVP flooring throughout, a laundry room with base cabinets and utility sink, and elegant 7" Cove crown molding throughout the first floor.
Relax on the welcoming front porch or enjoy outdoor living on the screened rear patio.
Ideally located near Ballantyne and Waxhaw, Harris Mill offers convenient access to the new Costco and Target in Indian Land. This home is currently under construction with an anticipated completion date of November, 2026.
Future community amenities, planned for 2027, include a clubhouse, resort-style pool, fitness center, pickleball courts, playground, and scenic walking trails.
Location
State SC
County Lancaster
Zoning mdr
Rooms
Main Level Bedrooms 3
Interior
Interior Features Attic Stairs Pulldown, Drop Zone, Kitchen Island, Open Floorplan, Pantry, Walk-In Closet(s), Walk-In Pantry
Heating Forced Air, Natural Gas
Cooling Central Air, Electric
Fireplaces Type Family Room, Gas
Fireplace true
Appliance Dishwasher, Disposal, Gas Cooktop, Microwave, Refrigerator, Tankless Water Heater, Wall Oven
Laundry Laundry Room, Sink
Exterior
Garage Spaces 3.0
Community Features Clubhouse, Fitness Center, Outdoor Pool, Pickleball, Playground, Sidewalks, Street Lights, Walking Trails
Roof Type Architectural Shingle
Street Surface Concrete,Paved
Porch Front Porch, Patio, Screened
Garage true
Building
Foundation Slab
Builder Name Lennar
Sewer County Sewer
Water County Water
Level or Stories One
Structure Type Brick Partial,Hardboard Siding
New Construction true
Construction Status Proposed
Schools
Elementary Schools Indian Land
Middle Schools Indian Land
High Schools Indian Land
Others
HOA Name CAMS
Senior Community false
Restrictions Architectural Review
Acceptable Financing Conventional, VA Loan
Listing Terms Conventional, VA Loan
Special Listing Condition None
Read Less
Want to know what your home might be worth? Contact us for a FREE valuation!

Our team is ready to help you sell your home for the highest possible price ASAP
© 2026 Listings courtesy of Canopy MLS as distributed by MLS GRID. All Rights Reserved.
Bought with Kristyn Waterman • Keller Williams Connected
NEARBY SCHOOLS & BUSINESSES