

704-609-9300
Jeremy.Ordan@allentate.com
- Call Us:
704-609-9300
- Message Us:
Jeremy.Ordan@allentate.com




$399,900
$399,900
For more information regarding the value of a property, please contact us for a free consultation.
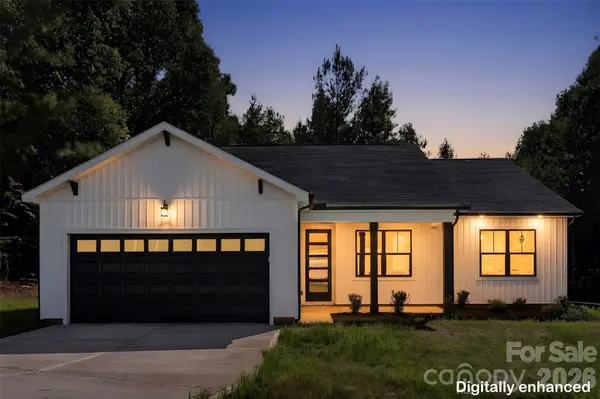
152 Mccarver RD Gastonia, NC 28056
4 Beds
2 Baths
1,671 SqFt
Key Details
Sold Price $399,900
Property Type Single Family Home
Sub Type Single Family Residence
Listing Status Sold
Purchase Type For Sale
Square Footage 1,671 sqft
Price per Sqft $239
Subdivision Brittany Woods
MLS Listing ID 4424843
Sold Date 11/20/26
Style Ranch
Bedrooms 4
Full Baths 2
Construction Status Completed
Abv Grd Liv Area 1,671
Year Built 2026
Lot Size 2.010 Acres
Acres 2.01
Property Sub-Type Single Family Residence
Property Description
WOW, NEW CONSTRUCTION RANCH WITH NO HOA on 2.01AC at the end of the street! Talk about Privacy.Open concept and Inviting floor plan w/ 4 BR, 2 BA. Beautiful kitchen with Quartz countertops, SS appliances, white cabinets and backsplash that overlooks the family room with vaulted ceilings, recess lighting and great trim finishes. Great master with walk in closet, master bathroom with dual vanity and tile shower/tub. Neutral paint and LVP flooring throughout. Indudge on the scenic view from your covered front porch, a 2 car garage with spacious driveway, and back patio to enjoy the view.
Don't won't to MISS this one!
2-10 warranty.
Location
State NC
County Gaston
Zoning R-1
Rooms
Main Level Bedrooms 4
Interior
Interior Features Breakfast Bar, Open Floorplan
Heating Heat Pump
Cooling Ceiling Fan(s), Central Air
Flooring Laminate
Fireplace false
Appliance Dishwasher, Electric Oven, Electric Range, Microwave
Laundry Electric Dryer Hookup, Laundry Closet, Washer Hookup
Exterior
Garage Spaces 2.0
Street Surface Concrete,Paved
Porch Covered, Front Porch, Patio
Garage true
Building
Foundation Slab
Builder Name Slate Building Group
Sewer Septic Installed
Water Well
Architectural Style Ranch
Level or Stories One
Structure Type Vinyl
New Construction true
Construction Status Completed
Schools
Elementary Schools H.H. Beam
Middle Schools Southwest
High Schools Forestview
Others
Senior Community false
Acceptable Financing Cash, Conventional, Exchange, FHA, VA Loan
Listing Terms Cash, Conventional, Exchange, FHA, VA Loan
Special Listing Condition None
Read Less
Want to know what your home might be worth? Contact us for a FREE valuation!

Our team is ready to help you sell your home for the highest possible price ASAP
© 2026 Listings courtesy of Canopy MLS as distributed by MLS GRID. All Rights Reserved.
Bought with Tracy Wanner • Yancey Realty, LLC
NEARBY SCHOOLS & BUSINESSES