

704-609-9300
Jeremy.Ordan@allentate.com
- Call Us:
704-609-9300
- Message Us:
Jeremy.Ordan@allentate.com


$300,690
$315,000
4.5%For more information regarding the value of a property, please contact us for a free consultation.
722 Waterscape CT Rock Hill, SC 29730
3 Beds
3 Baths
1,746 SqFt
Key Details
Sold Price $300,690
Property Type Townhouse
Sub Type Townhouse
Listing Status Sold
Purchase Type For Sale
Square Footage 1,746 sqft
Price per Sqft $172
Subdivision Riverwalk
MLS Listing ID 4392226
Sold Date 11/18/26
Bedrooms 3
Full Baths 2
Half Baths 1
HOA Fees $450/mo
HOA Y/N 1
Abv Grd Liv Area 1,746
Year Built 2015
Lot Size 2,613 Sqft
Acres 0.06
Property Sub-Type Townhouse
Property Description
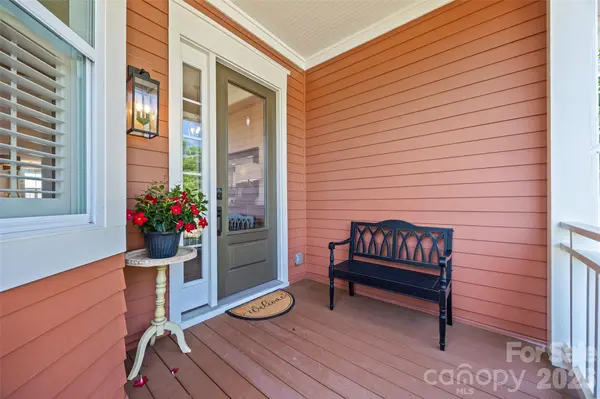
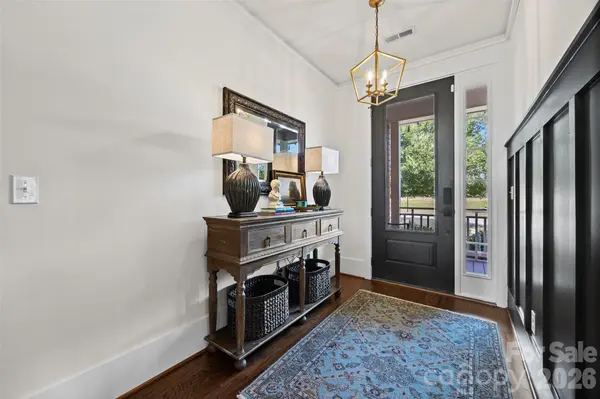
Best value in Riverwalk! This beautifully remodeled Saussy Burbank townhome combines premium finishes, timeless craftsmanship, and low-maintenance living at an exceptional price. This section of townhomes covers all exterior maintenance, including the roof, siding, deck, gutters, and landscaping—helping simplify homeownership and reduce homeowners insurance costs. Residents also enjoy access to Riverwalk's pool, scenic walking trails, velodrome, playgrounds, and more. Inside, you'll find solid hardwood floors throughout both levels, a private study with handcrafted built-ins and a bay window, custom fireplace built-ins, designer window treatments, and Closets by Design organization systems. The fully renovated kitchen features Calacatta Gold quartz countertops, a tile backsplash, under-cabinet lighting, stainless steel appliances, and a gas range. Upstairs offers three spacious bedrooms, renovated bathrooms, second-floor laundry, and abundant natural light. A must-see in person. Move-in ready, beautifully upgraded, and one of the best values in Riverwalk, just minutes from I-77. BONUS: Seller will cover your first year of HOA dues at closing!
Location
State SC
County York
Zoning MP-C
Interior
Interior Features Attic Stairs Pulldown, Breakfast Bar, Built-in Features, Entrance Foyer, Kitchen Island, Open Floorplan, Walk-In Closet(s), Walk-In Pantry
Heating Central
Cooling Ceiling Fan(s), Central Air
Flooring Tile, Wood
Fireplaces Type Gas Log, Living Room
Fireplace true
Appliance Dishwasher, Gas Oven, Gas Range, Microwave, Refrigerator
Laundry Electric Dryer Hookup, Laundry Closet, Upper Level, Washer Hookup
Exterior
Community Features Clubhouse, Outdoor Pool, Playground, Recreation Area, Sidewalks, Street Lights, Walking Trails
Street Surface Concrete,Paved
Porch Deck, Front Porch
Garage false
Building
Foundation Crawl Space
Sewer Public Sewer
Water City
Level or Stories Two
Structure Type Hardboard Siding
New Construction false
Schools
Elementary Schools Independence
Middle Schools Sullivan
High Schools Rock Hill
Others
HOA Name William Douglas
Senior Community false
Acceptable Financing Cash, Conventional, FHA, VA Loan
Listing Terms Cash, Conventional, FHA, VA Loan
Special Listing Condition None
Read Less
Want to know what your home might be worth? Contact us for a FREE valuation!

Our team is ready to help you sell your home for the highest possible price ASAP
© 2026 Listings courtesy of Canopy MLS as distributed by MLS GRID. All Rights Reserved.
Bought with Katie Pierson • Assist2sell Buyers & Sellers 1st Choice LLC
NEARBY SCHOOLS & BUSINESSES