

704-609-9300
Jeremy.Ordan@allentate.com
- Call Us:
704-609-9300
- Message Us:
Jeremy.Ordan@allentate.com



$395,000
$415,000
4.8%For more information regarding the value of a property, please contact us for a free consultation.
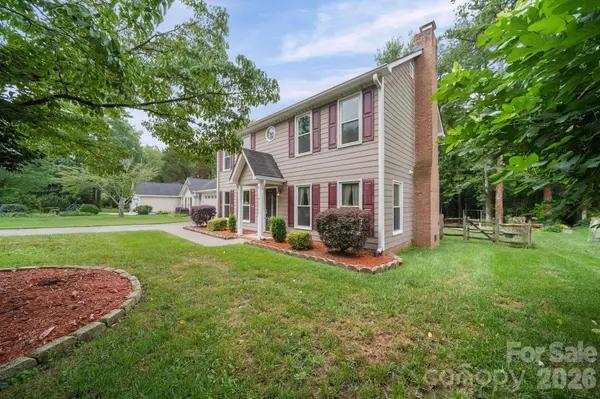
2527 Heathershire LN Matthews, NC 28105
3 Beds
3 Baths
1,664 SqFt
Key Details
Sold Price $395,000
Property Type Single Family Home
Sub Type Single Family Residence
Listing Status Sold
Purchase Type For Sale
Square Footage 1,664 sqft
Price per Sqft $237
Subdivision The Heathers
MLS Listing ID 4410552
Sold Date 11/20/26
Bedrooms 3
Full Baths 2
Half Baths 1
Abv Grd Liv Area 1,664
Year Built 1987
Lot Size 0.270 Acres
Acres 0.27
Property Sub-Type Single Family Residence
Property Description
Welcome home to this beautifully maintained 3-bedroom, 2.5-bath, two-story home located in the highly desirable Matthews area. Offering the perfect combination of comfort, style, and convenience, this home is just minutes from shopping, dining, schools, and provides easy access to I-485, making your daily commute a breeze.
Step inside to discover a kitchen featuring handmade solid wood cabinets that showcase exceptional craftsmanship and timeless appeal. The kitchen is complemented by modern appliances that are only three years old, offering both style and reliability.
Upstairs, the spacious primary suite serves as a private retreat with a beautifully updated en-suite bathroom, designed with contemporary finishes for a fresh, relaxing feel. Two additional bedrooms provide plenty of space for family, guests, or a home office.
Additional updates include replacement windows installed in 2017, luxury vinyl plank flooring and ceramic tile throughout the main level, and updated bathroom vanities and flooring that add both style and functionality.
Step outside to enjoy the backyard, complete with a storage shed that provides extra space for tools, lawn equipment, or hobbies.
Located in an established Matthews community, you'll enjoy convenient access to shopping, restaurants, schools, parks, and all the amenities the area has to offer.
Location
State NC
County Mecklenburg
Zoning R-12
Interior
Interior Features Attic Stairs Pulldown, Cable Prewire, Walk-In Closet(s)
Heating Natural Gas
Cooling Central Air
Flooring Carpet, Tile, Vinyl
Fireplaces Type Gas Log, Living Room
Fireplace true
Appliance Dishwasher, Disposal, Electric Cooktop, Ice Maker, Microwave, Refrigerator, Washer/Dryer
Laundry Laundry Closet
Exterior
Garage Spaces 2.0
Utilities Available Cable Available, Electricity Connected, Natural Gas, Phone Connected
Street Surface Concrete,Paved
Porch Deck
Garage true
Building
Lot Description Level
Foundation Slab
Sewer Public Sewer
Water City
Level or Stories Two
Structure Type Other - See Remarks
New Construction false
Schools
Elementary Schools Unspecified
Middle Schools Unspecified
High Schools Unspecified
Others
Senior Community false
Restrictions No Representation
Acceptable Financing Cash, Conventional, FHA, VA Loan
Listing Terms Cash, Conventional, FHA, VA Loan
Special Listing Condition None
Read Less
Want to know what your home might be worth? Contact us for a FREE valuation!

Our team is ready to help you sell your home for the highest possible price ASAP
© 2026 Listings courtesy of Canopy MLS as distributed by MLS GRID. All Rights Reserved.
Bought with Michael Houser • EXP Realty LLC
NEARBY SCHOOLS & BUSINESSES