

704-609-9300
Jeremy.Ordan@allentate.com
- Call Us:
704-609-9300
- Message Us:
Jeremy.Ordan@allentate.com



$595,000
$612,700
2.9%For more information regarding the value of a property, please contact us for a free consultation.
61 Rolling Hills RD Mills River, NC 28759
3 Beds
3 Baths
2,498 SqFt
Key Details
Sold Price $595,000
Property Type Single Family Home
Sub Type Single Family Residence
Listing Status Sold
Purchase Type For Sale
Square Footage 2,498 sqft
Price per Sqft $238
Subdivision Bonnie Brown
MLS Listing ID 4355749
Sold Date 11/19/26
Style Traditional
Bedrooms 3
Full Baths 2
Half Baths 1
Abv Grd Liv Area 2,498
Year Built 1999
Lot Size 2.330 Acres
Acres 2.33
Property Sub-Type Single Family Residence
Property Description
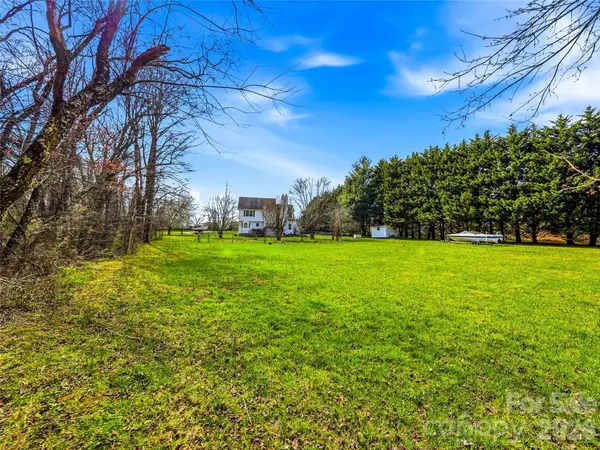
Nestled on 2.33 acres in desirable Mills River, this 3-bedroom, 2.5-bath home offers the perfect blend of privacy, usability, and convenience—just minutes to grocery stores, restaurants, parks, schools, medical facilities, and local breweries. Inside, the open kitchen, family room, and dining area flow seamlessly and open to a spacious back deck, making entertaining a breeze. Outside, enjoy a beautiful setting with a large, flat yard ideal for gardening, play, or gatherings, plus a peaceful creek bordering one side of the property. A portion of the yard is fenced—perfect for pets and little ones. With room to spread out and an unbeatable location, this is the Mills River lifestyle you've been waiting for.
Location
State NC
County Henderson
Zoning MR-MU
Interior
Interior Features Attic Other, Breakfast Bar, Open Floorplan, Pantry, Walk-In Closet(s), Walk-In Pantry
Heating Heat Pump
Cooling Central Air
Flooring Carpet, Laminate, Tile, Wood
Fireplaces Type Family Room, Non-Functional, Primary Bedroom
Fireplace true
Appliance Dishwasher, Dryer, Gas Water Heater, Microwave, Oven, Propane Water Heater, Refrigerator, Washer
Laundry Laundry Closet, Main Level
Exterior
Exterior Feature Fire Pit, Storage
Garage Spaces 2.0
Fence Back Yard, Chain Link, Partial
Utilities Available Electricity Connected, Propane, Underground Utilities
Waterfront Description None
Roof Type Composition
Street Surface Asphalt,Paved
Garage true
Building
Lot Description Cleared, Corner Lot, Creek Front, Flood Fringe Area, Level, Wooded
Foundation Crawl Space
Sewer Septic Installed
Water Well
Architectural Style Traditional
Level or Stories Two
Structure Type Vinyl
New Construction false
Schools
Elementary Schools Unspecified
Middle Schools Rugby
High Schools West Henderson
Others
Senior Community false
Acceptable Financing Cash, Conventional, VA Loan, Other - See Remarks
Listing Terms Cash, Conventional, VA Loan, Other - See Remarks
Special Listing Condition None
Read Less
Want to know what your home might be worth? Contact us for a FREE valuation!

Our team is ready to help you sell your home for the highest possible price ASAP
© 2026 Listings courtesy of Canopy MLS as distributed by MLS GRID. All Rights Reserved.
Bought with Reed Fendler • Nest Realty Asheville
NEARBY SCHOOLS & BUSINESSES