

704-609-9300
Jeremy.Ordan@allentate.com
- Call Us:
704-609-9300
- Message Us:
Jeremy.Ordan@allentate.com



$355,000
$355,000
For more information regarding the value of a property, please contact us for a free consultation.
2795 Island Point DR NW Concord, NC 28027
3 Beds
3 Baths
1,794 SqFt
Key Details
Sold Price $355,000
Property Type Single Family Home
Sub Type Single Family Residence
Listing Status Sold
Purchase Type For Sale
Square Footage 1,794 sqft
Price per Sqft $197
Subdivision Riverwalk
MLS Listing ID 4433139
Sold Date 11/18/26
Style Traditional
Bedrooms 3
Full Baths 2
Half Baths 1
Abv Grd Liv Area 1,794
Year Built 2002
Lot Size 10,890 Sqft
Acres 0.25
Lot Dimensions 100' x 115'
Property Sub-Type Single Family Residence
Property Description
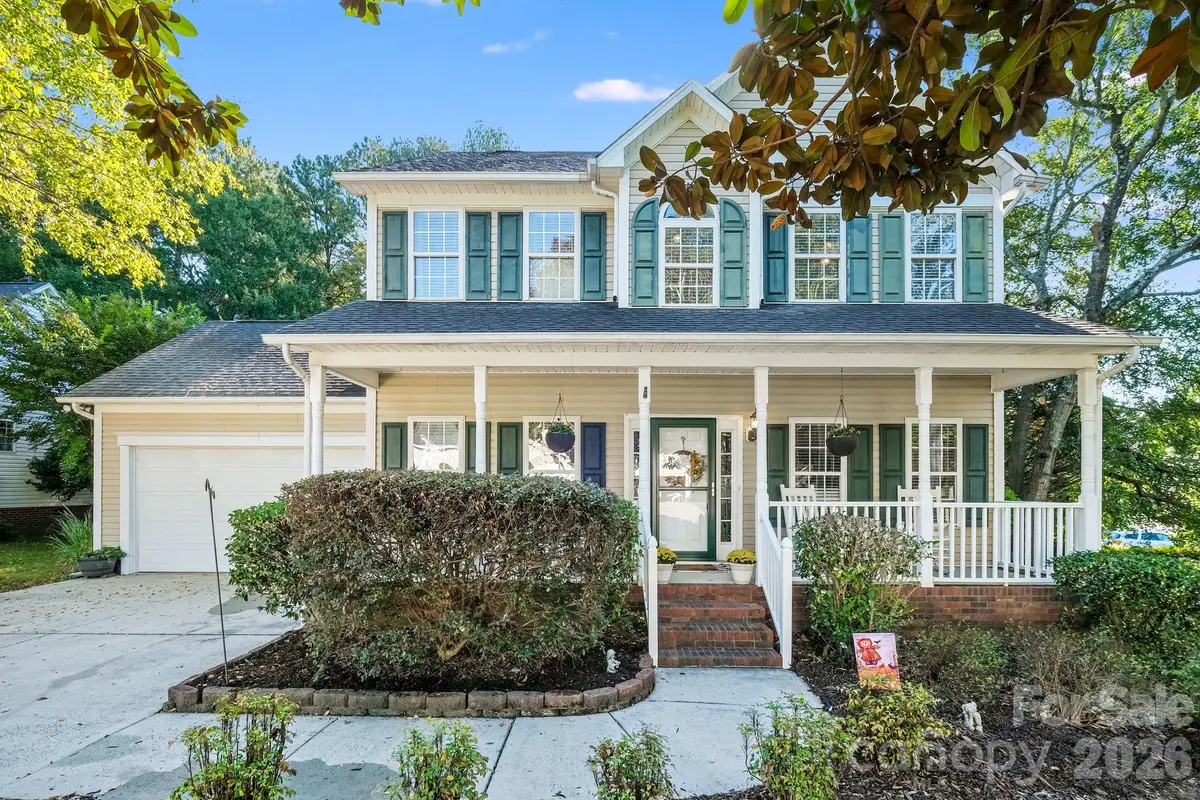
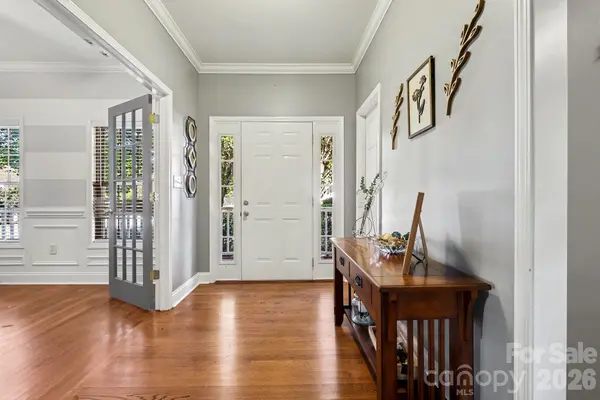
Welcome home to Island Point Dr. in Concord, NC on the western edge of Cabarrus County, so close to all you love about Charlotte. This includes the Charlotte Motor Speedway, Concord Mills Shopping, I-85 & I-485, The Concord-Padgett Regional Airport, The Truliant Amphitheatre, and the Hendrick Auto Mall and Motorsports Complex. This home sits on a lush and level 1/4 acre corner homesite, and features a true "rocking chair" front porch that is perfect for morning coffee, mid-day relaxation, or evening refreshments. Come inside to enjoy the recently refinished authentic hardwood floors, and an open floorplan, perfect for gatherings or entertaining. There's a flexible space behind the french doors off of the foyer that makes a great office, study, or playroom. The first floor also features a walk in laundry room off the kitchen. Updated appliances and Maple Cabinets makes this a functional and fabulous kitchen space. Upstairs are three spacious bedrooms and the owner's suite has a roomy attached bath and walk in closet. The carpet on the second floor was installed in 2026. And don't miss the rear yard deck space while you take in the privacy of the surroundings.
Location
State NC
County Cabarrus
Zoning SFR
Interior
Interior Features Attic Other, Breakfast Bar, Open Floorplan, Walk-In Closet(s)
Heating Forced Air, Natural Gas
Cooling Central Air
Flooring Carpet, Wood
Fireplaces Type Gas Log, Great Room
Fireplace true
Appliance Dishwasher, Disposal, Electric Range, Gas Water Heater, Microwave, Refrigerator
Laundry Laundry Room, Main Level
Exterior
Garage Spaces 2.0
Fence Back Yard
Utilities Available Cable Available, Electricity Connected, Natural Gas, Underground Power Lines, Underground Utilities
Roof Type Architectural Shingle
Street Surface Concrete,Paved
Porch Deck, Front Porch
Garage true
Building
Lot Description Corner Lot
Foundation Crawl Space
Sewer Public Sewer
Water City
Architectural Style Traditional
Level or Stories Two
Structure Type Vinyl
New Construction false
Schools
Elementary Schools Carl A. Furr
Middle Schools Roberta Road
High Schools Jay M. Robinson
Others
Senior Community false
Restrictions Deed
Acceptable Financing Cash, Conventional, FHA, VA Loan
Listing Terms Cash, Conventional, FHA, VA Loan
Special Listing Condition None
Read Less
Want to know what your home might be worth? Contact us for a FREE valuation!

Our team is ready to help you sell your home for the highest possible price ASAP
© 2026 Listings courtesy of Canopy MLS as distributed by MLS GRID. All Rights Reserved.
Bought with Scott Hansen • Helen Adams Realty
NEARBY SCHOOLS & BUSINESSES